Skip to content
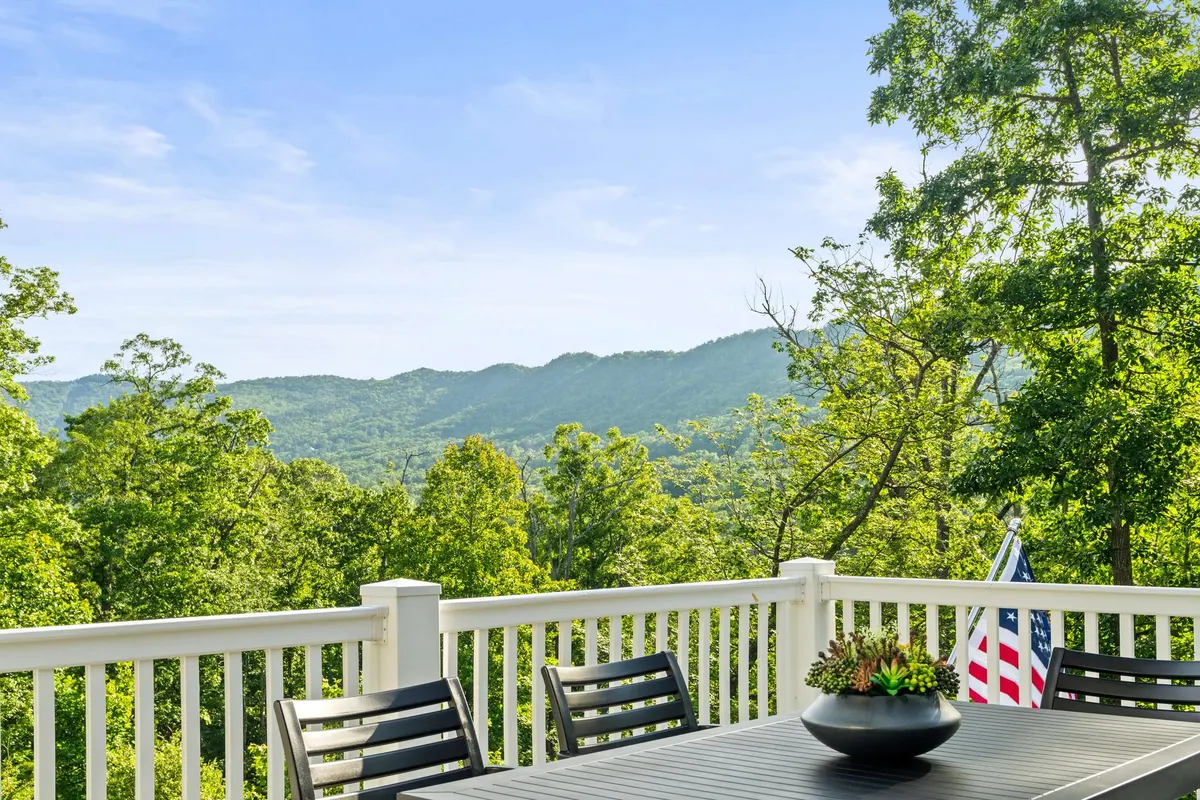
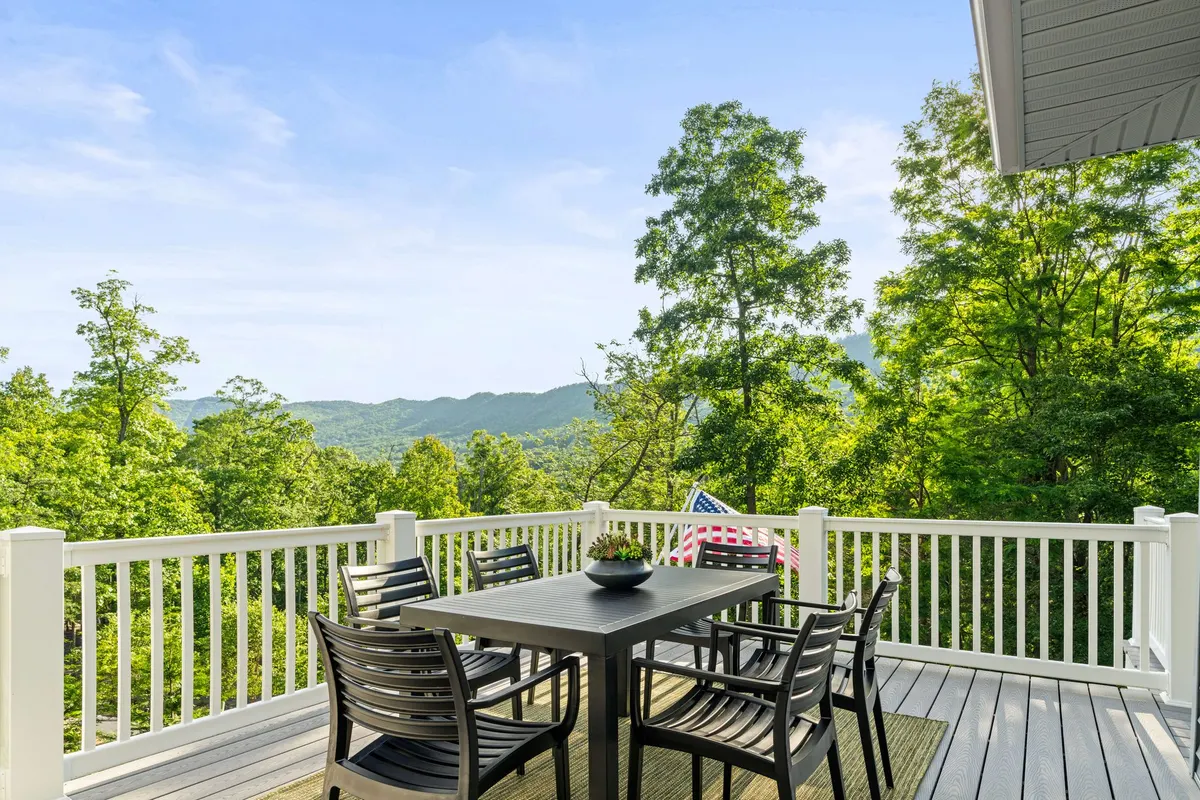
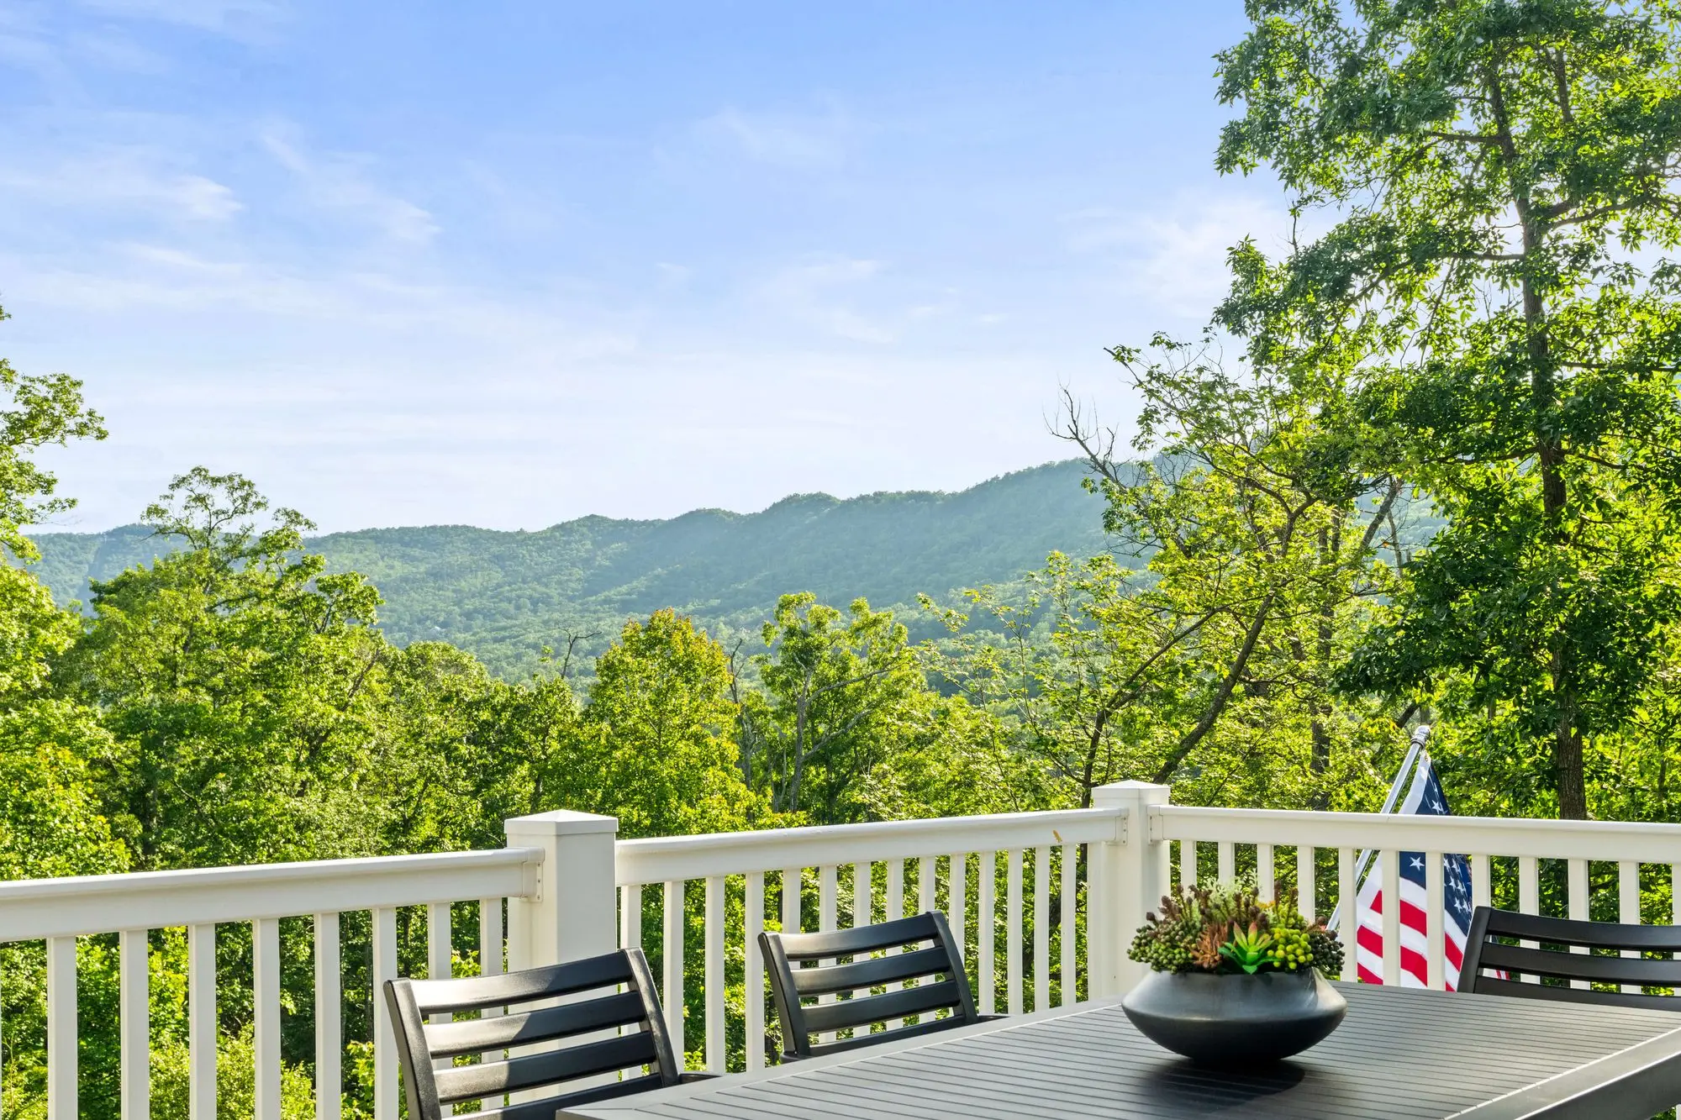
The ridge in summer, from the table on the front deck.

The Palmer Summit

Watch the slopes light up from your deck.

A six-bedroom home three minutes from the lifts, with the ski slopes in front and a hot tub, sauna and fire table out back.

6
Bedrooms
16
Sleeps
4
Full baths
3 min
To the lifts
25 min
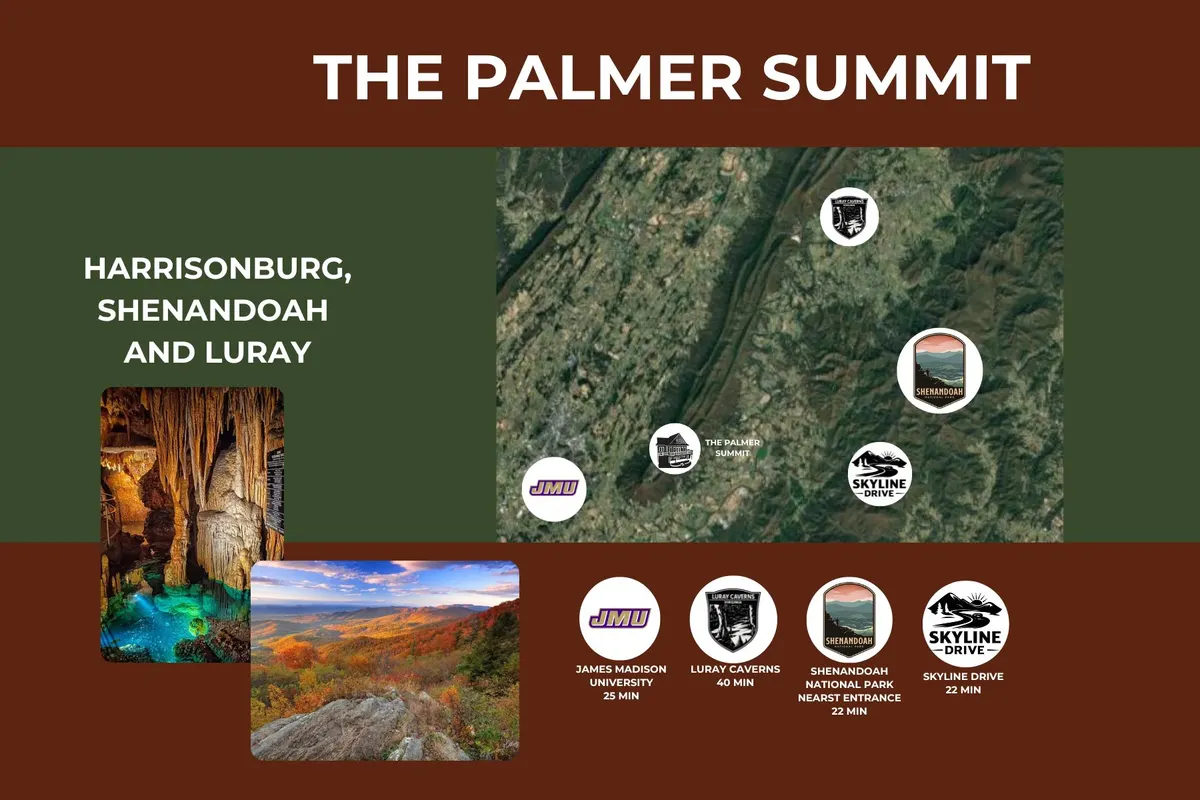
To JMU
11 beds
Two kings, five queens, two bunk sets
Soaking tub
In the primary bath
98-inch screen
Home theater
Hot tub and sauna
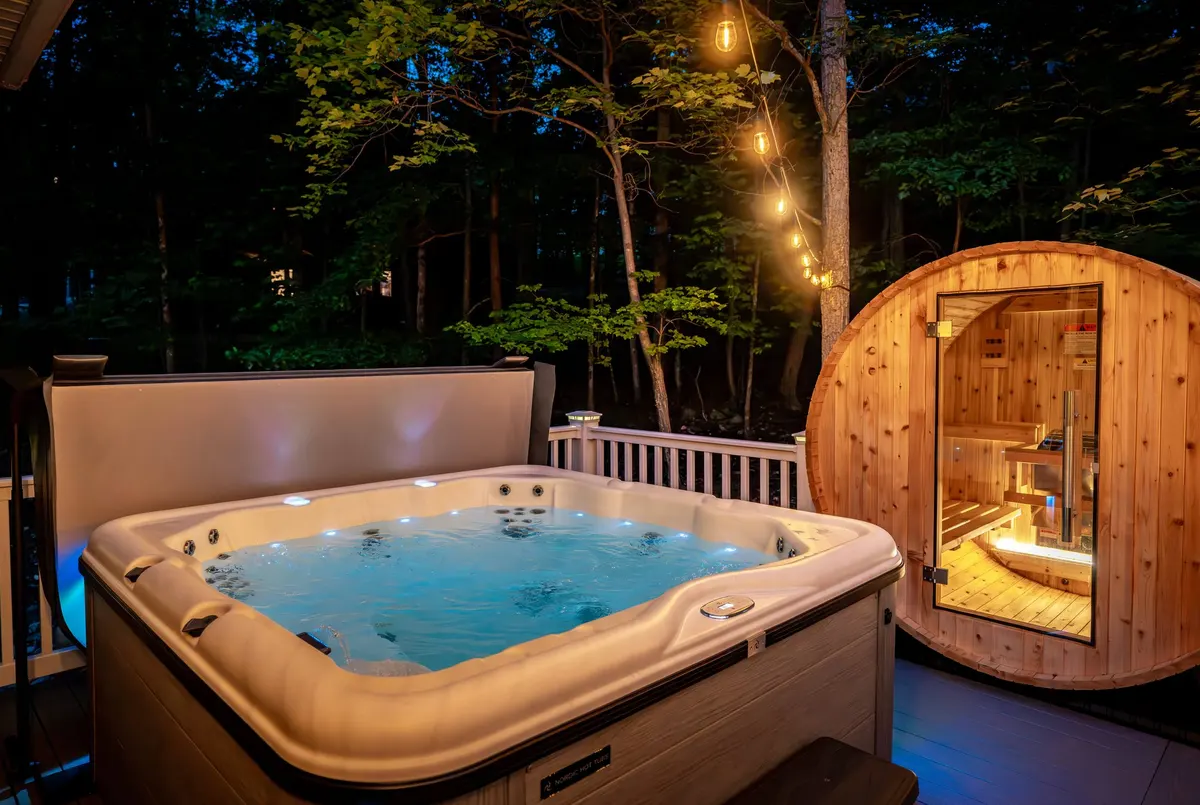
On the rear deck
Renovated 2025
Top to bottom
EV charger
Level 2, J1772
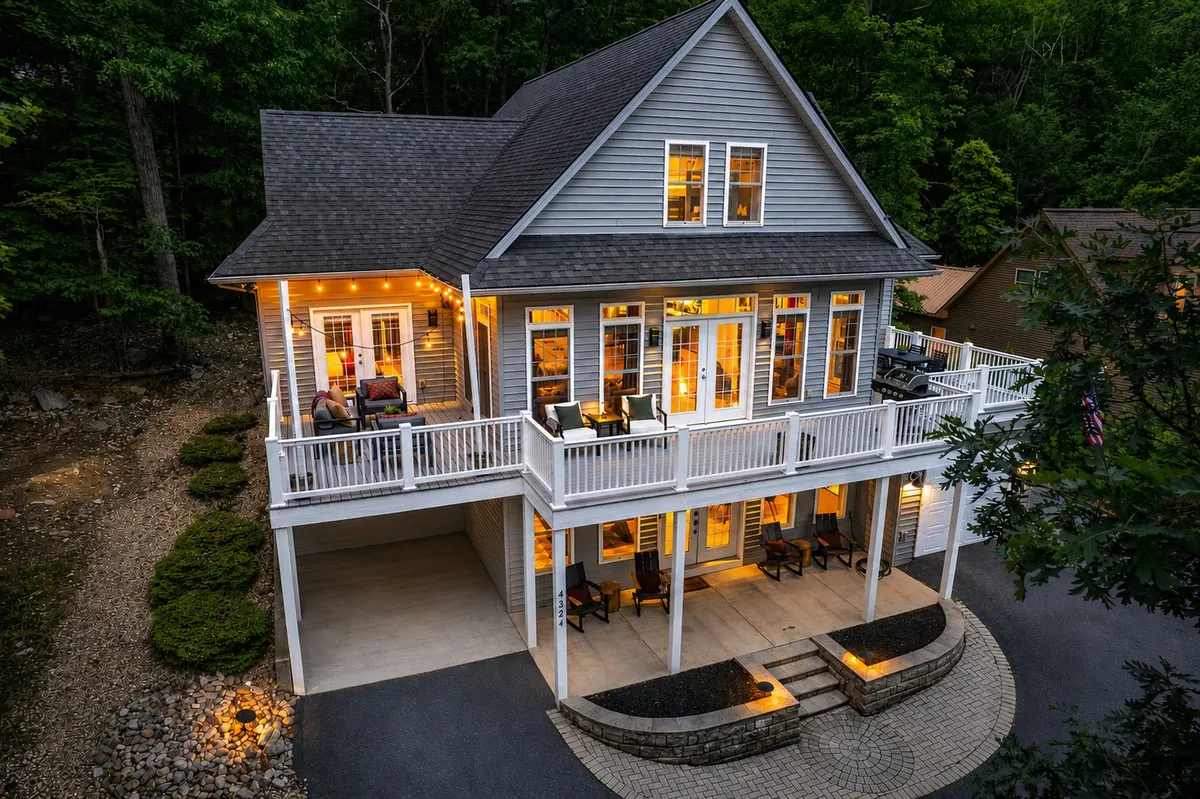
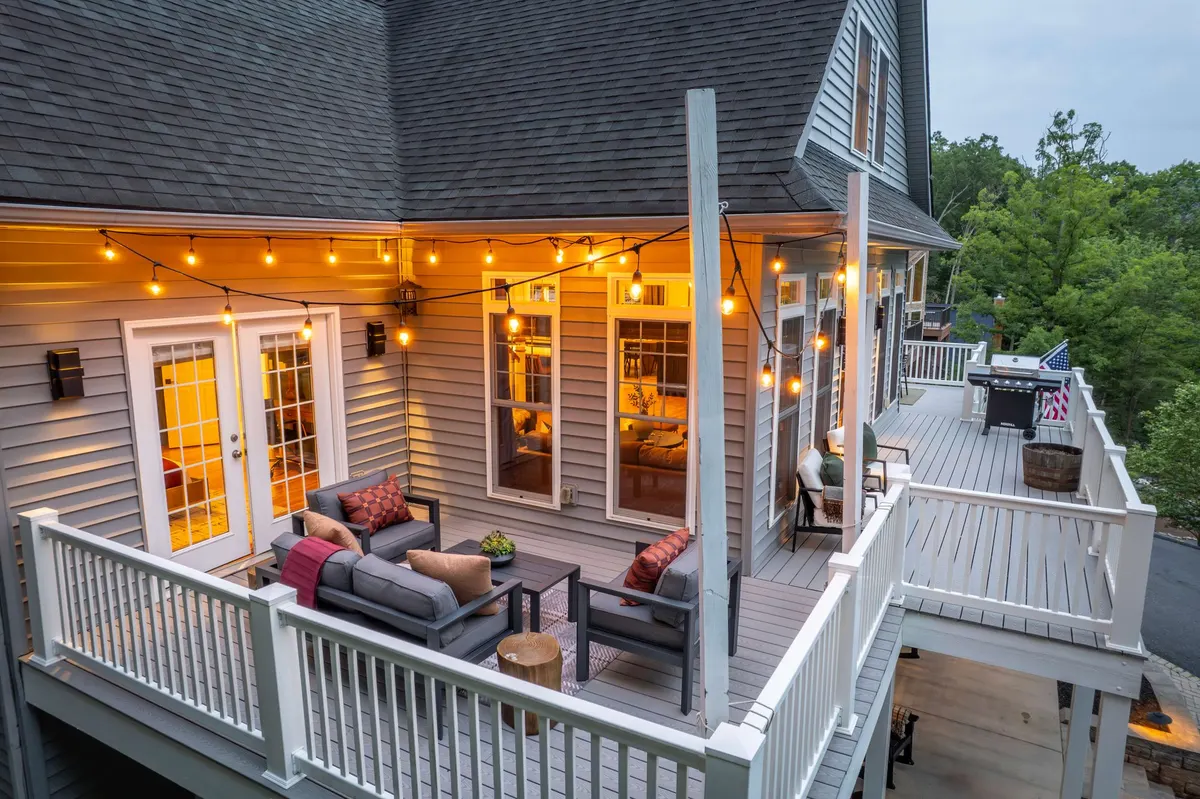
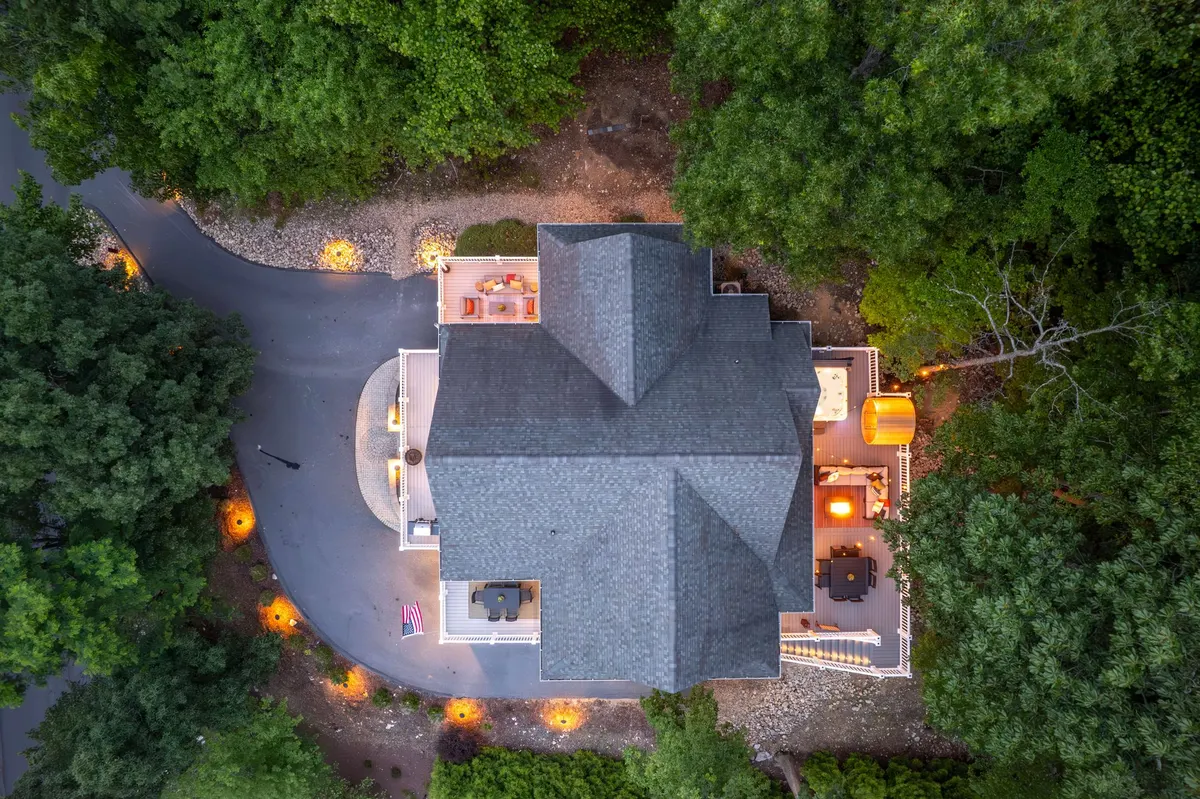
The front of the house at dusk, with both deck levels lit.

We designed it for the people you travel with.

In short

The Palmer Summit is a six-bedroom home at Massanutten Four Seasons Resort in Virginia's Shenandoah Valley, hosted by Laura and Michael. The front deck faces the ski slopes, a 3-minute drive away; out back is a private deck with a hot tub, a sauna and a fire table. Inside are a home theater, a game room and a dining room that seats 16.

More about the house

Six bedrooms, one table for sixteen and two decks facing the mountain, in a house we renovated top to bottom in 2025. Ski in the morning, a film in the theater after, and the sauna and hot tub to finish the night.

Room by room.

The ridge in summer, from the table on the front deck.
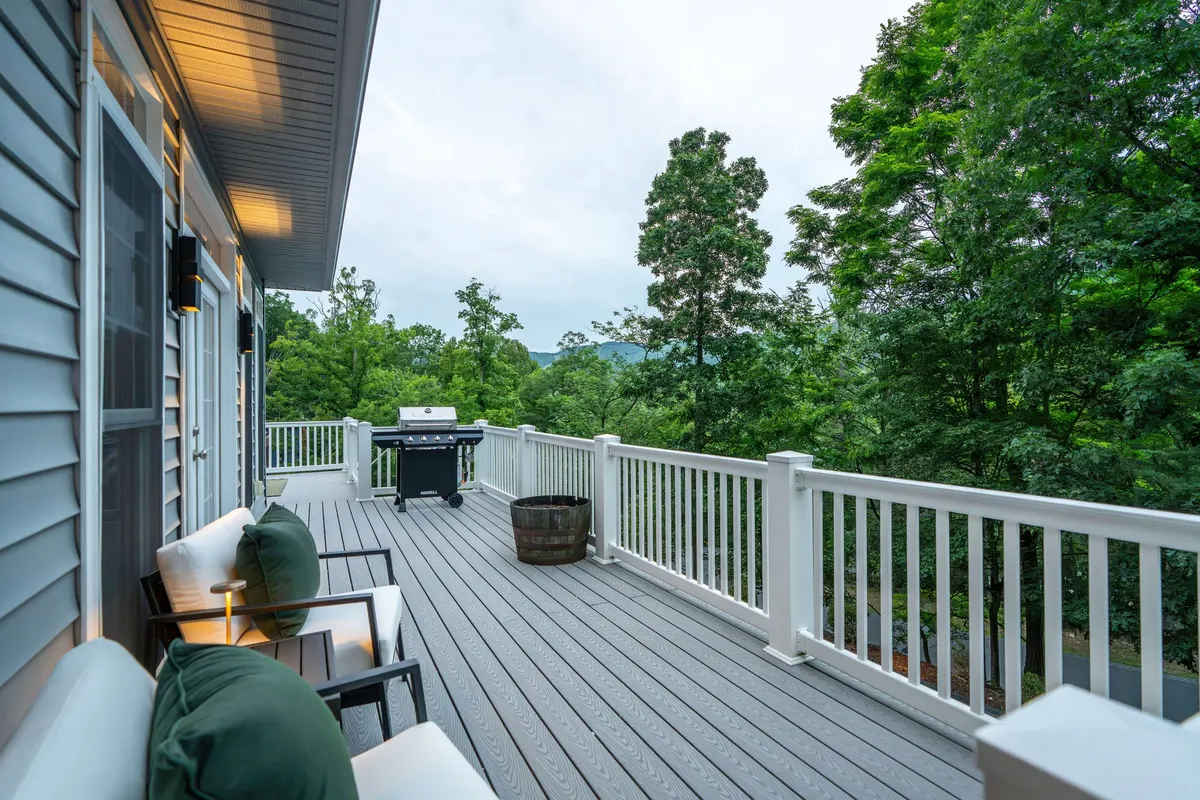
The length of the front deck, with the grill at the far end.
The front deck table under a blue sky, with the mountains beyond the rail.
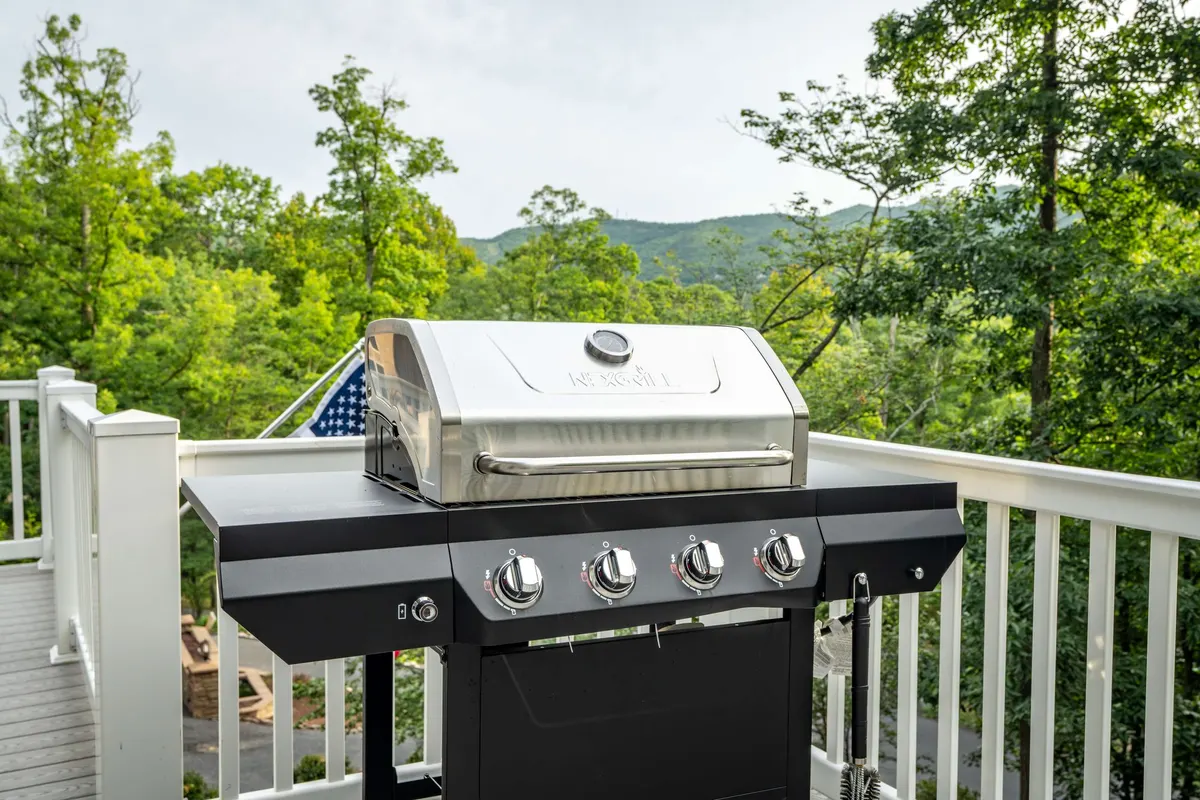
The grill on the front deck, facing the mountain.
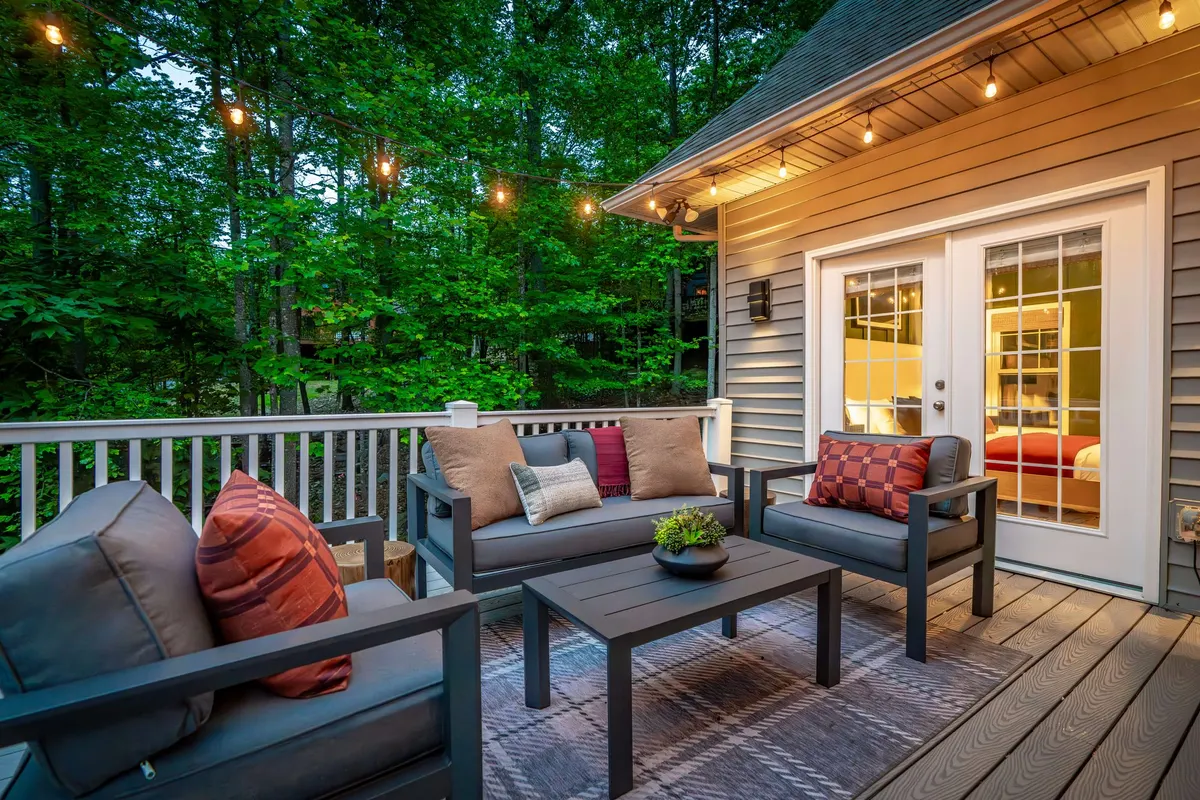
The front deck outside the primary suite, under the lights at evening.
The front deck's seating area at dusk, with the woods beyond the rail.
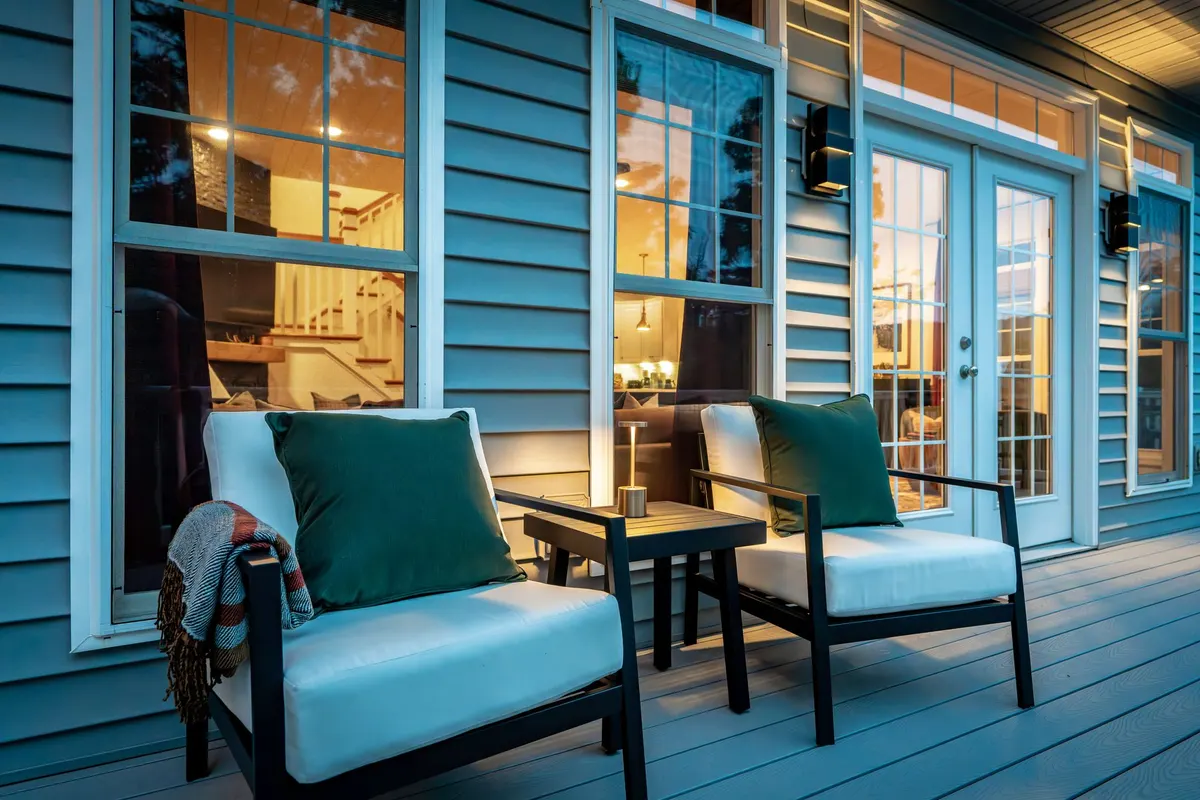
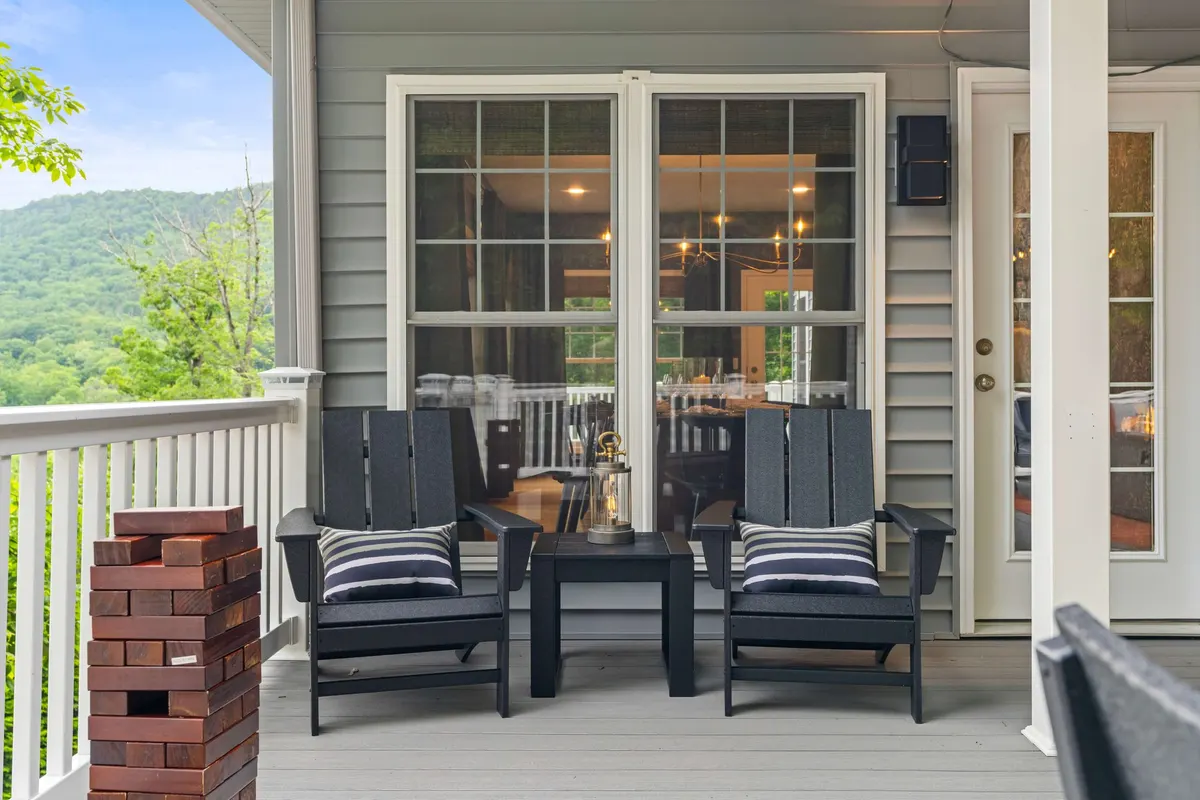
Two chairs on the deck at dusk, outside the living room doors.
01/07

The deck that faces the slopes.

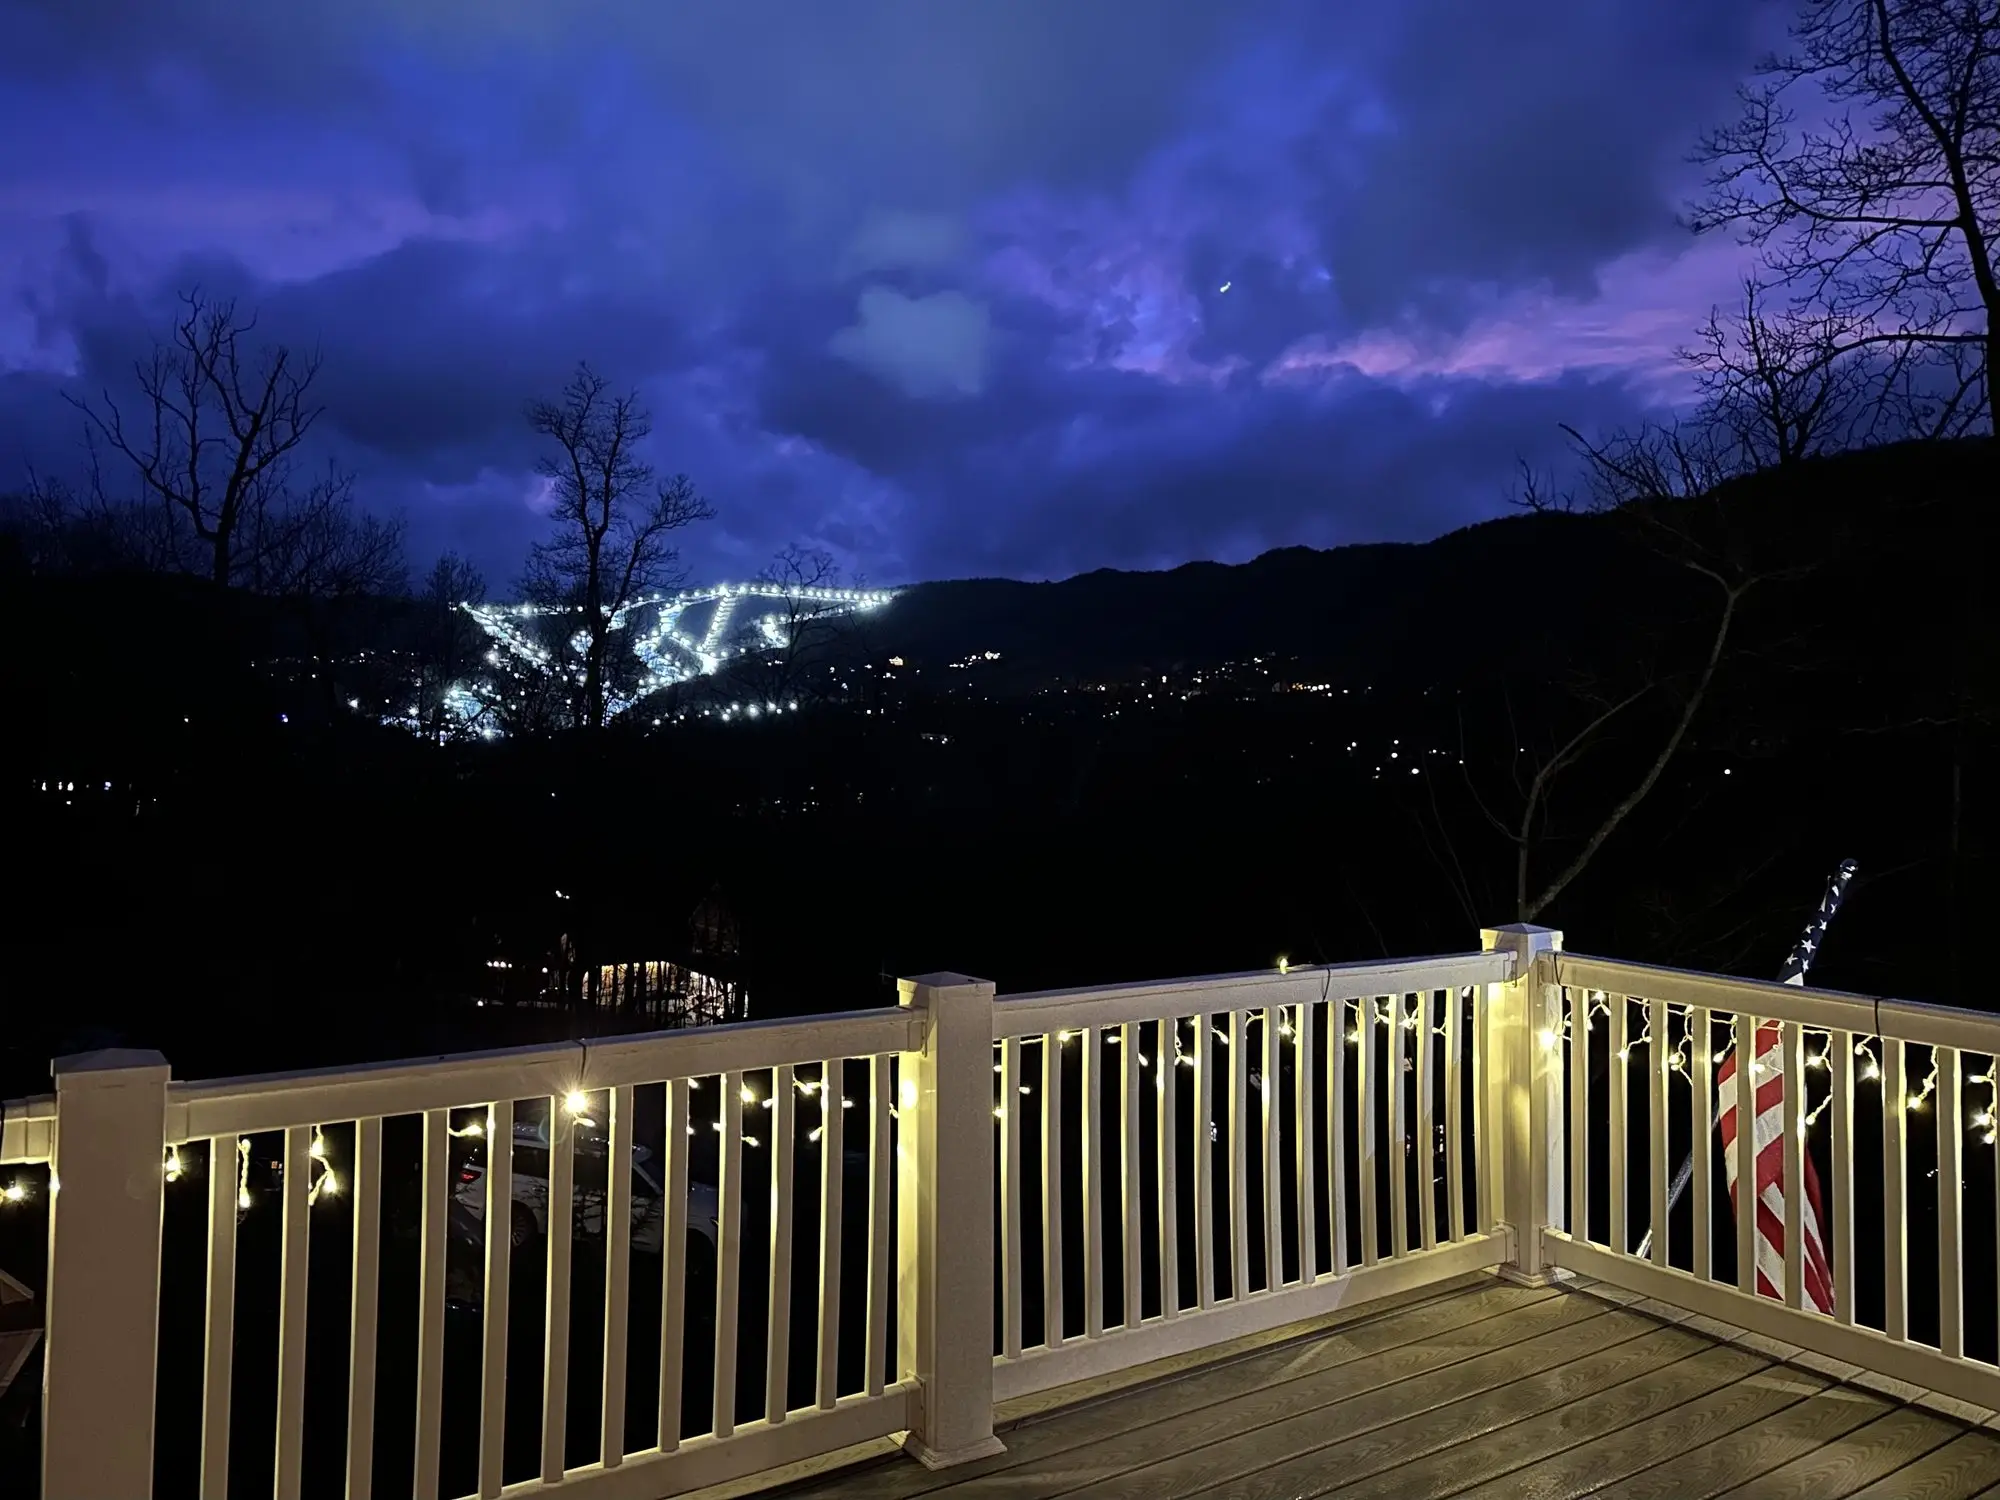
The ski runs are straight ahead, lit at night in winter.

More

Two seating areas, a four-burner grill, and the dining room a door away.

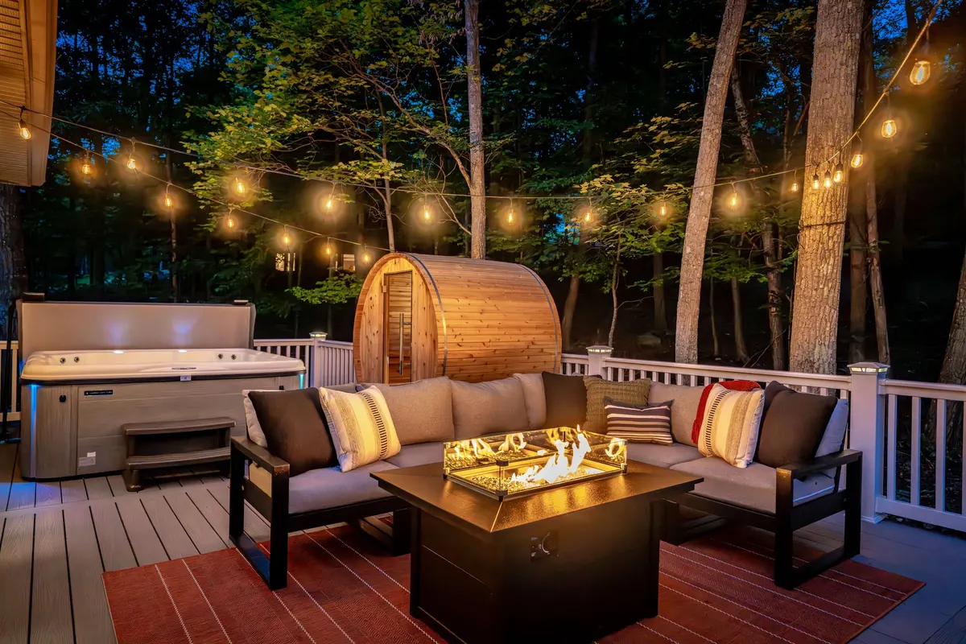
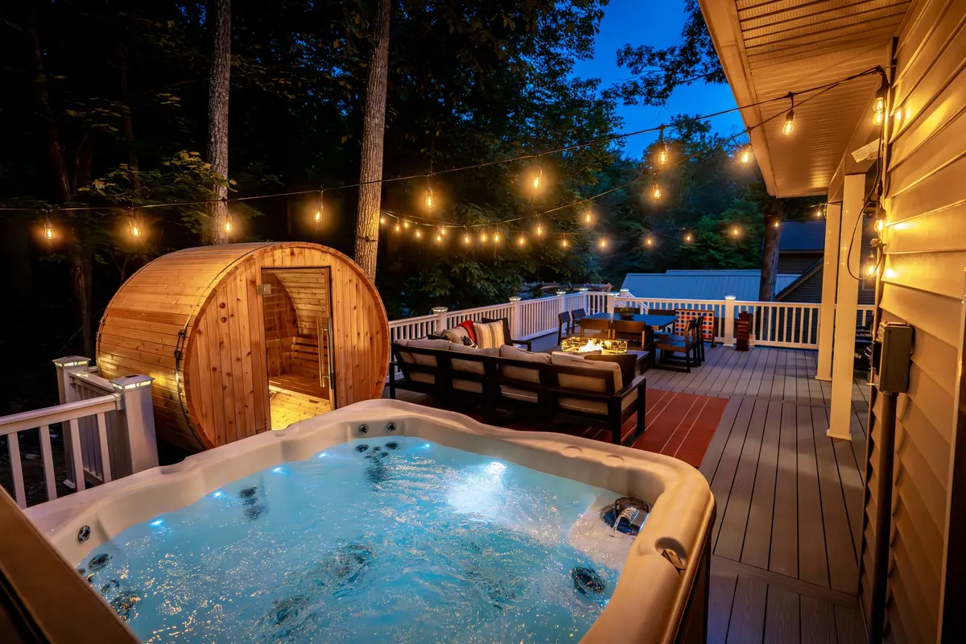
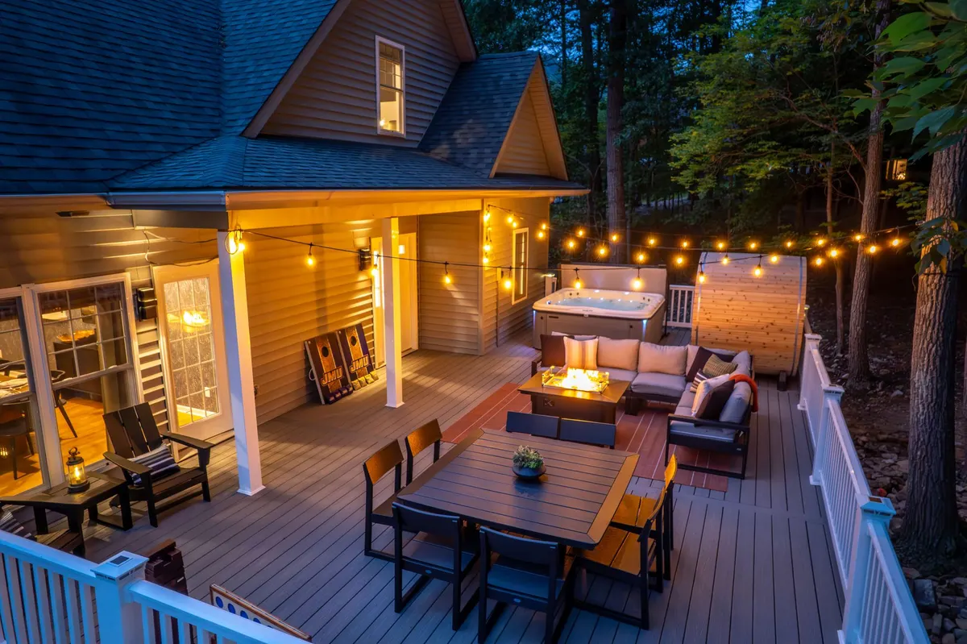
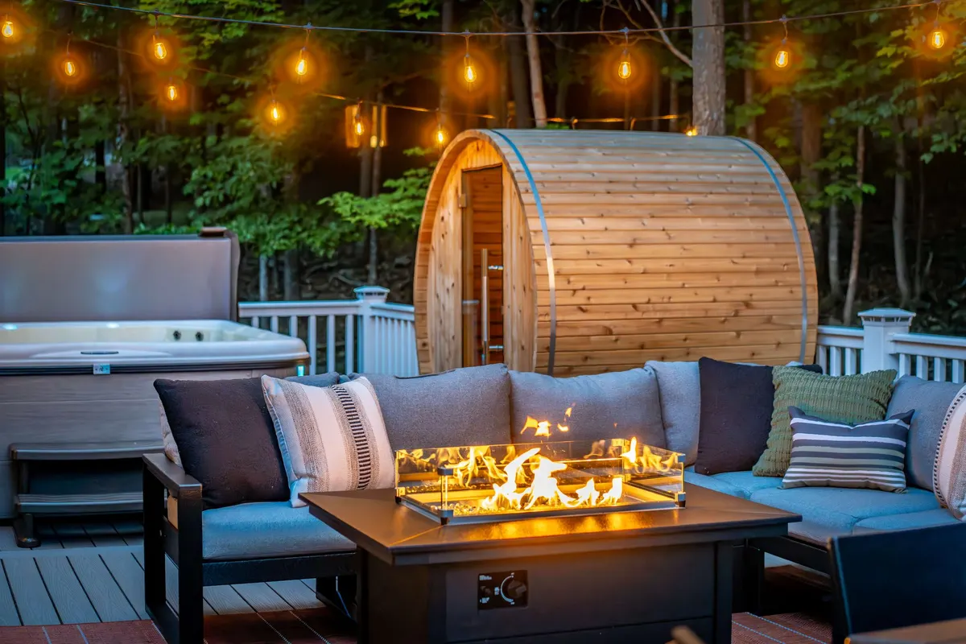
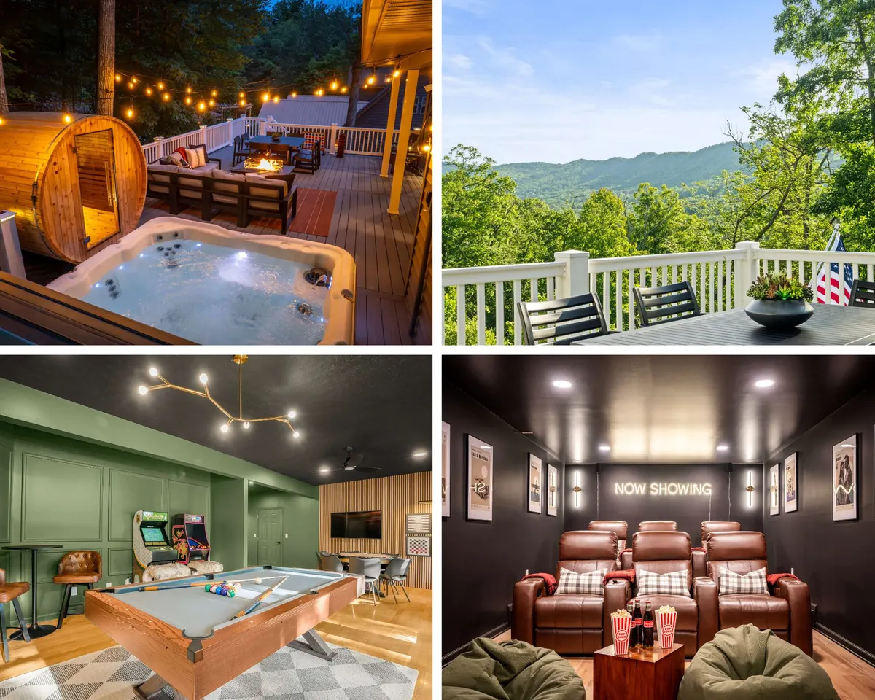
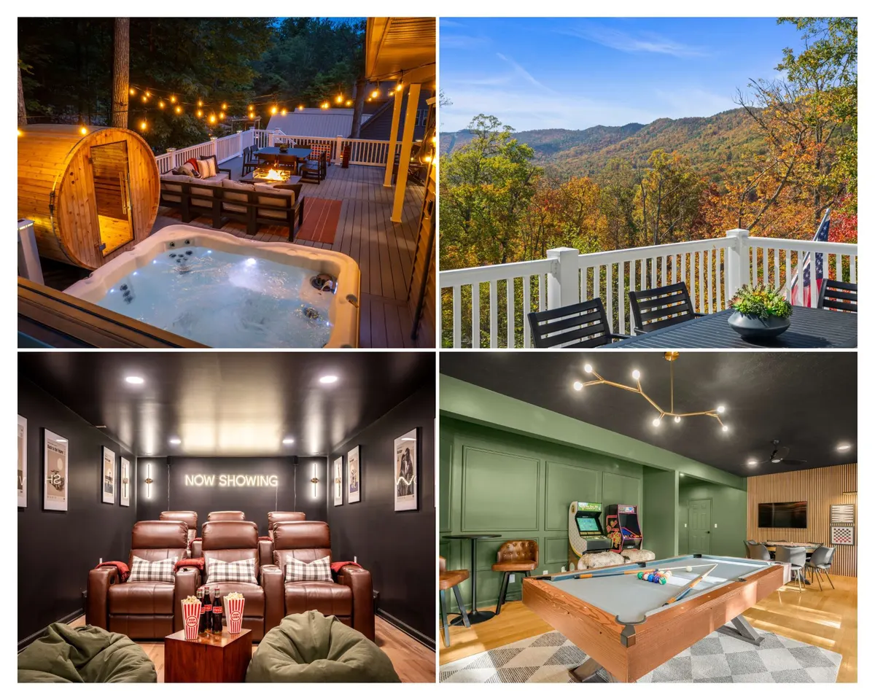
The rear deck at dusk: fire table, cedar barrel sauna and hot tub under cafe lights.
The hot tub and the sauna on the rear deck, with the cafe lights on.
The six-person hot tub and the cedar barrel sauna at night.
The fire table lit on the rear deck, with the sauna behind.
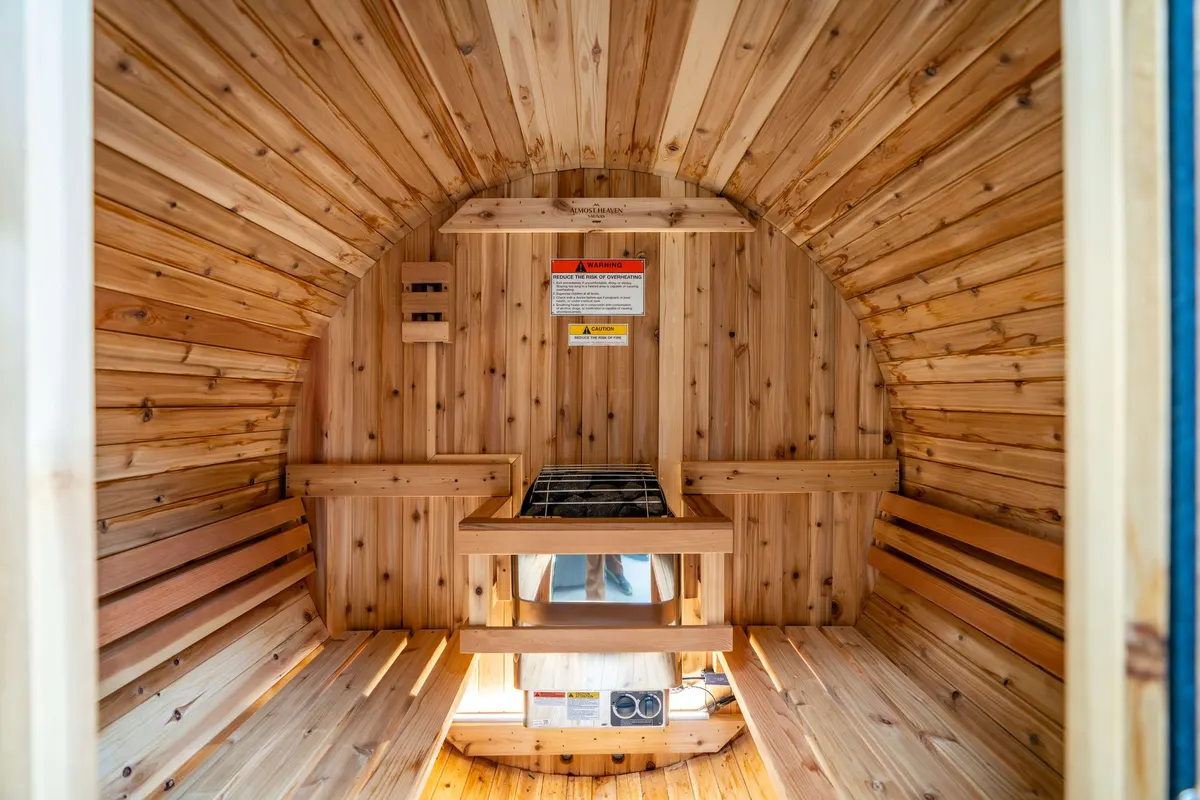
Inside the cedar barrel sauna, with its two benches and heater.
Adirondack chairs and giant Jenga on the rear deck.
The rear deck at dusk: the table for eight, the fire table and the hot tub.
Oversized Connect 4 and giant Jenga on the rear deck, with the mountains beyond.
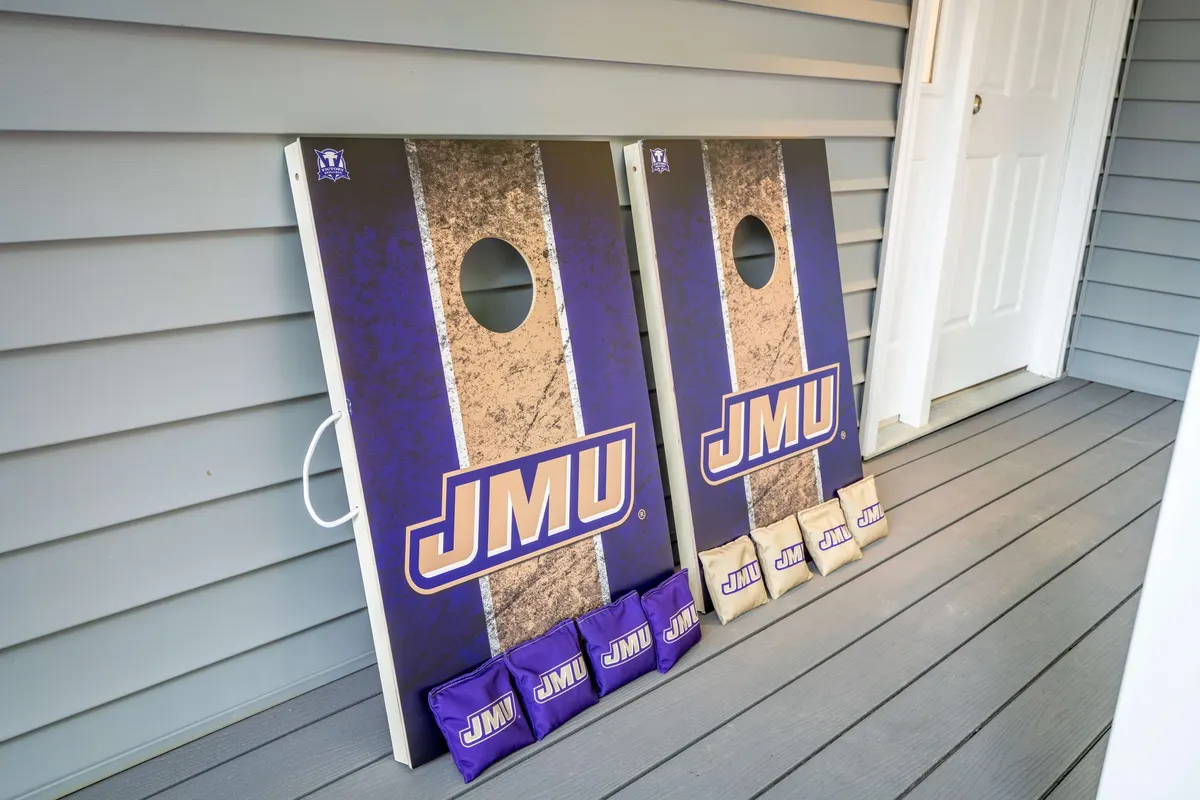
The JMU cornhole boards and bean bags, by the rear deck door.
01/09

The rear deck at dusk: fire table, cedar barrel sauna and hot tub under cafe lights.

The rear deck, after dark.

More than 800 square feet under the trees: the hot tub, the cedar barrel sauna and the fire table, with cafe lights overhead and a table for eight.

More

Giant Jenga, Connect 4 and cornhole for the afternoon.

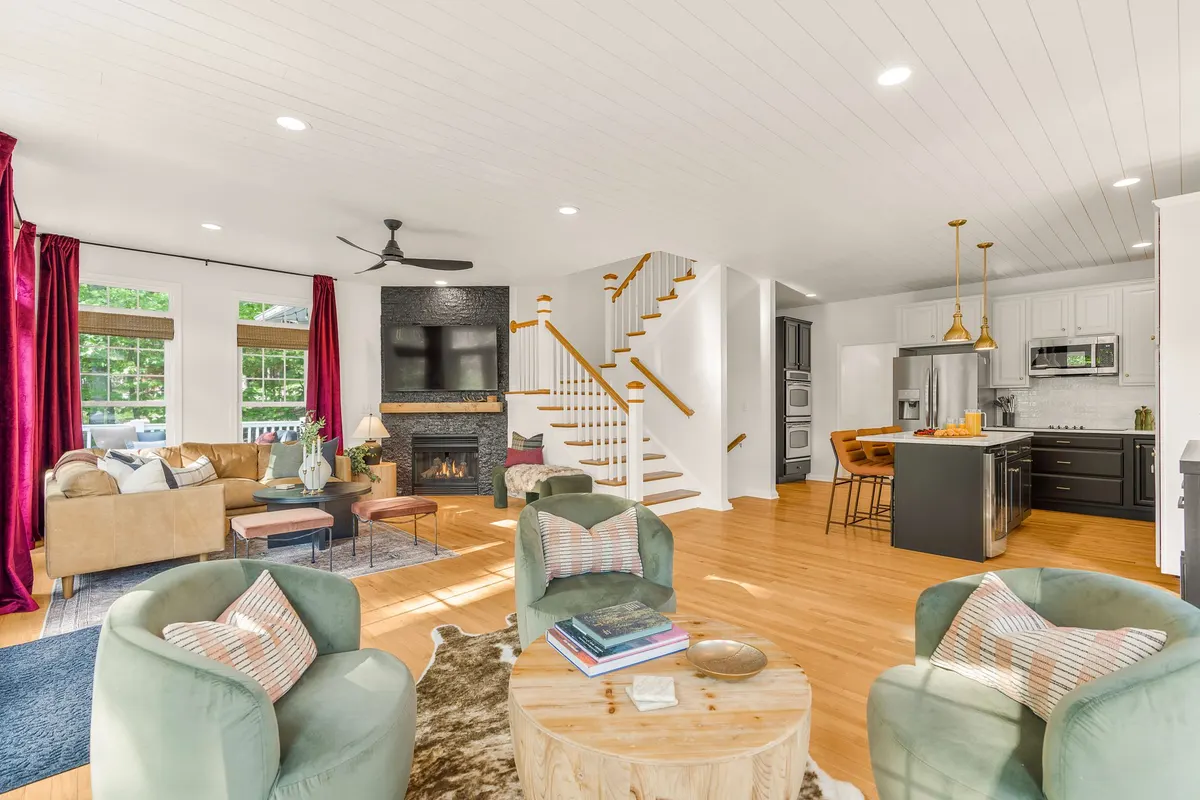
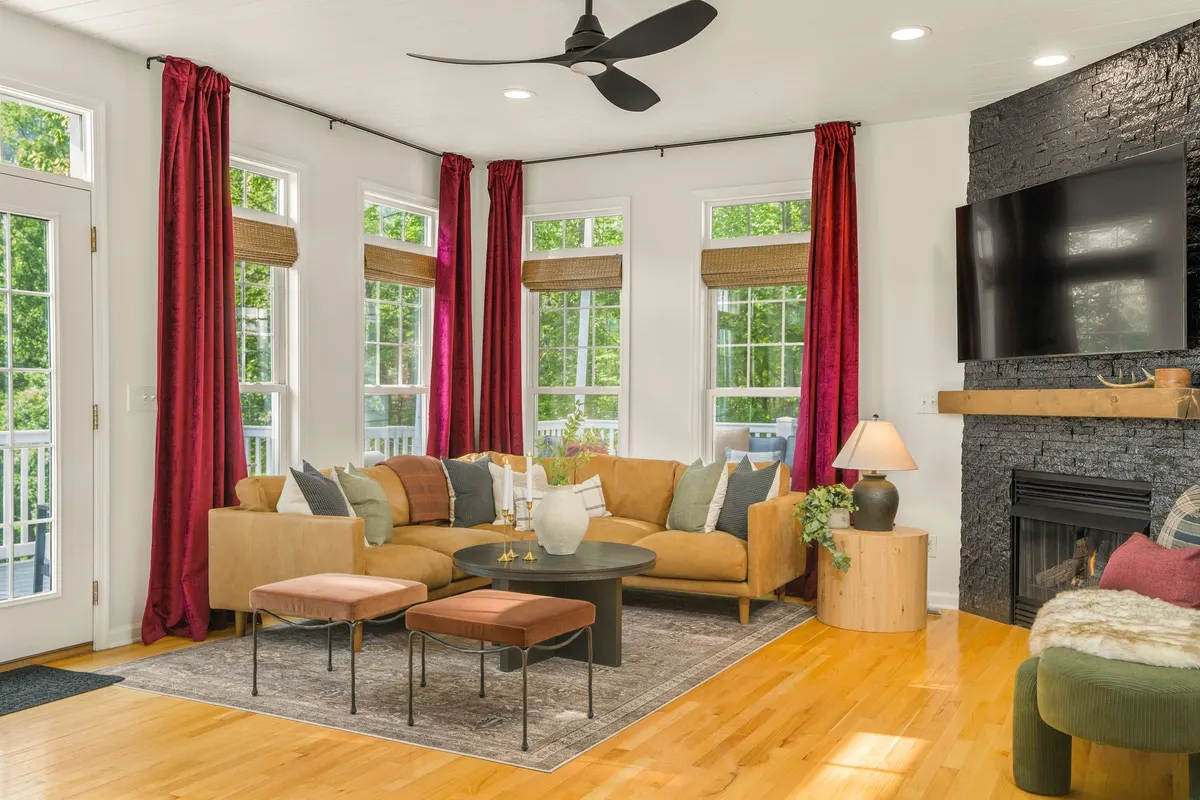
The living room, open to the front deck.
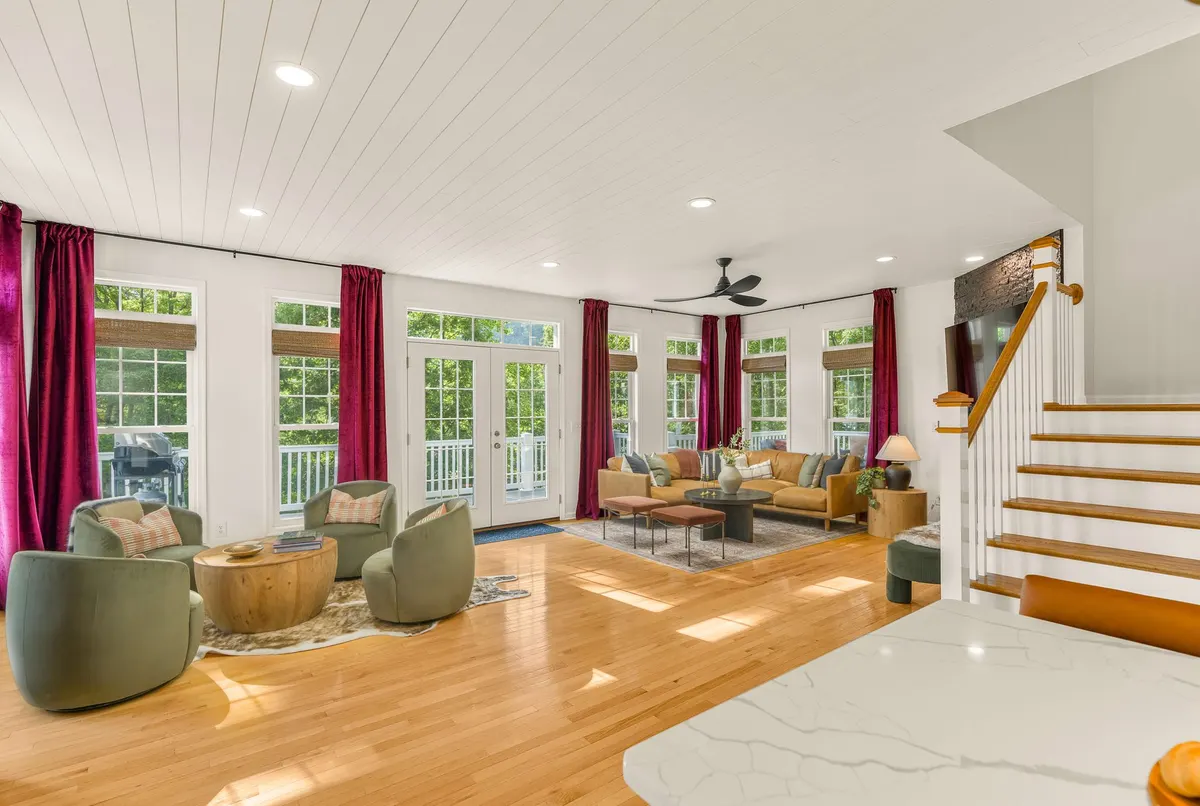
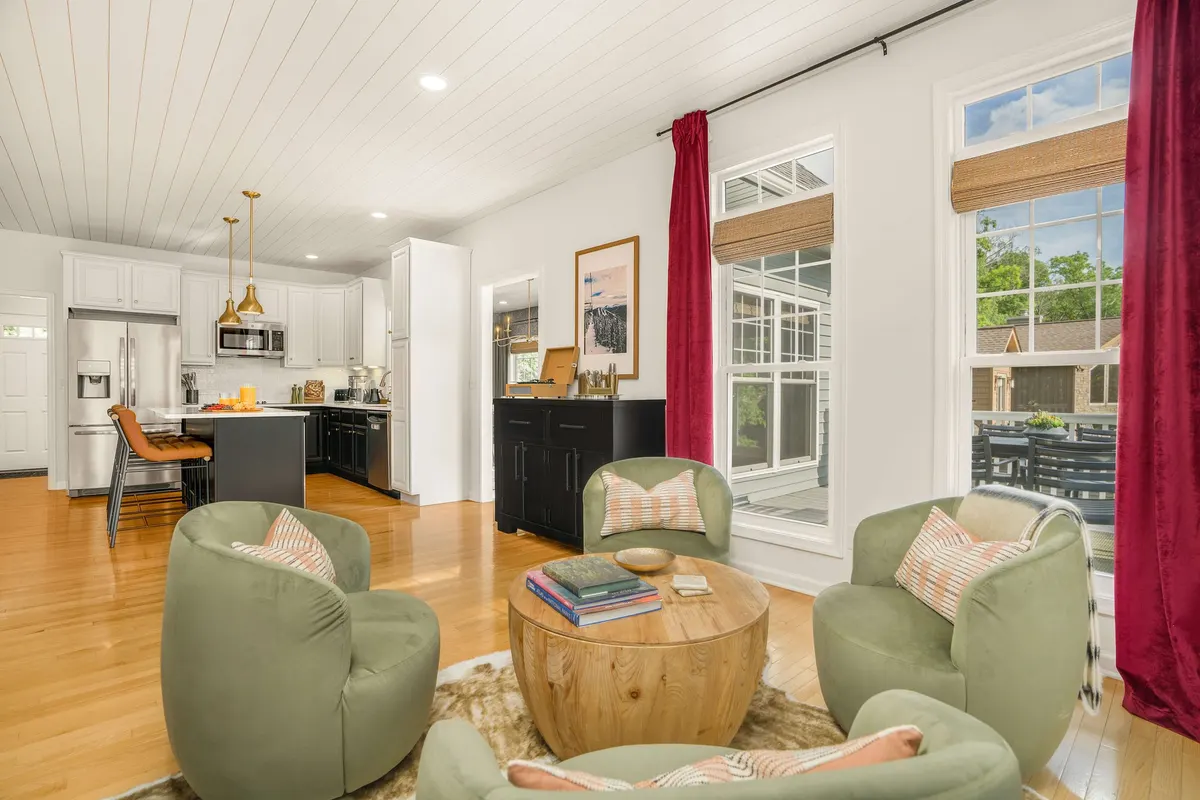
The living room, looking through to the kitchen and the stairs.
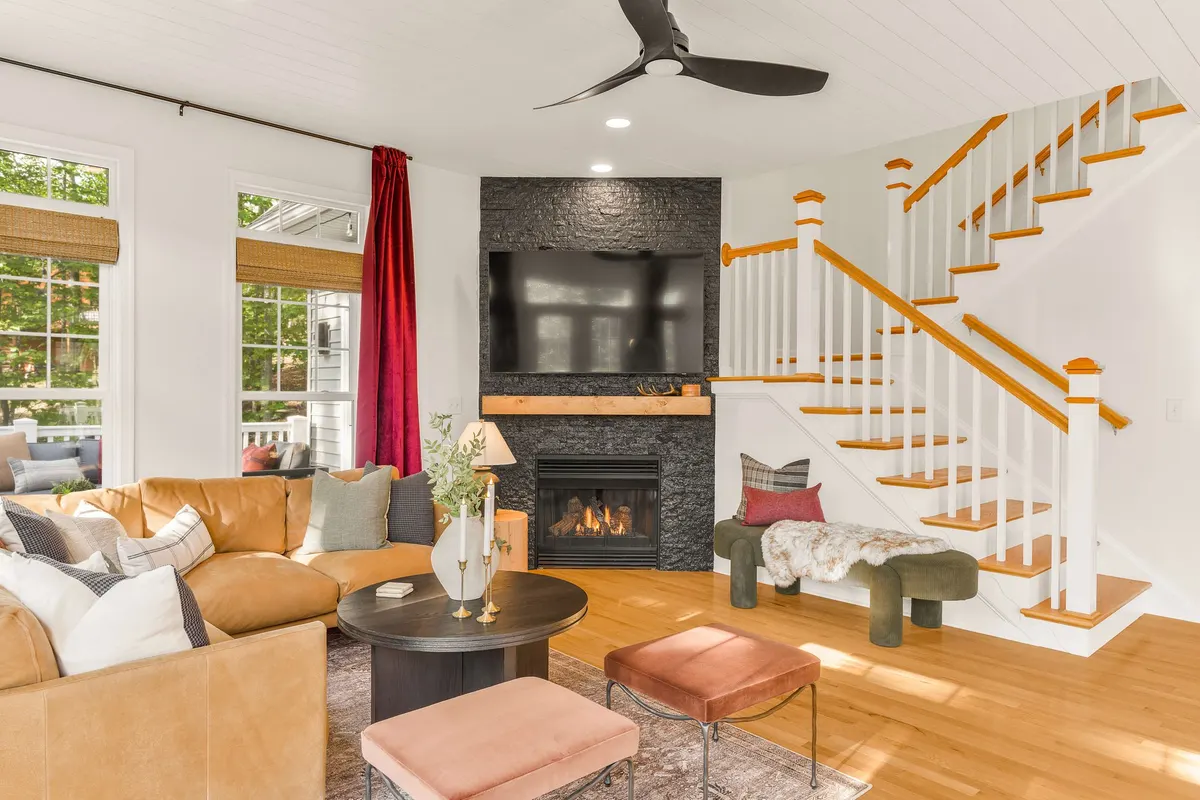
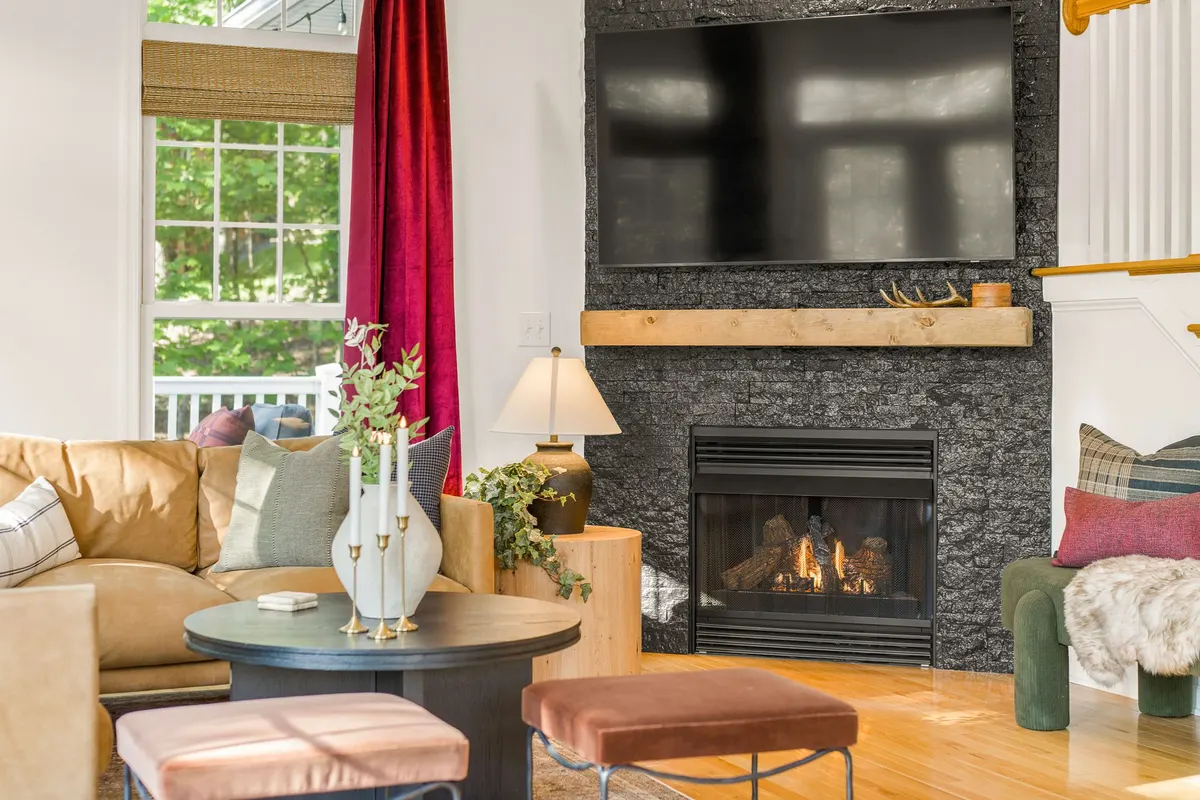
The fireplace, lit, with the 65-inch TV above the mantel.
The living room corner: the sectional and the fireplace.
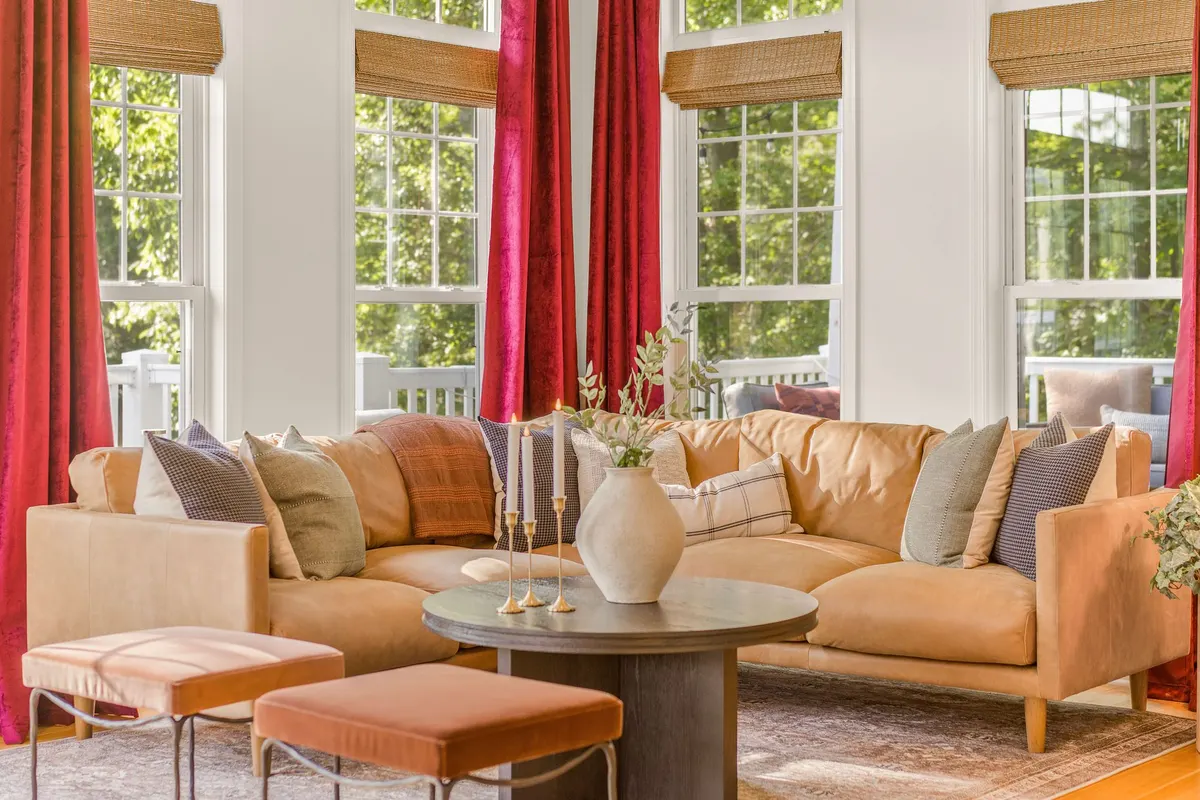
The leather sectional in the living room, with the front deck beyond the windows.
Afternoon light in the living room.
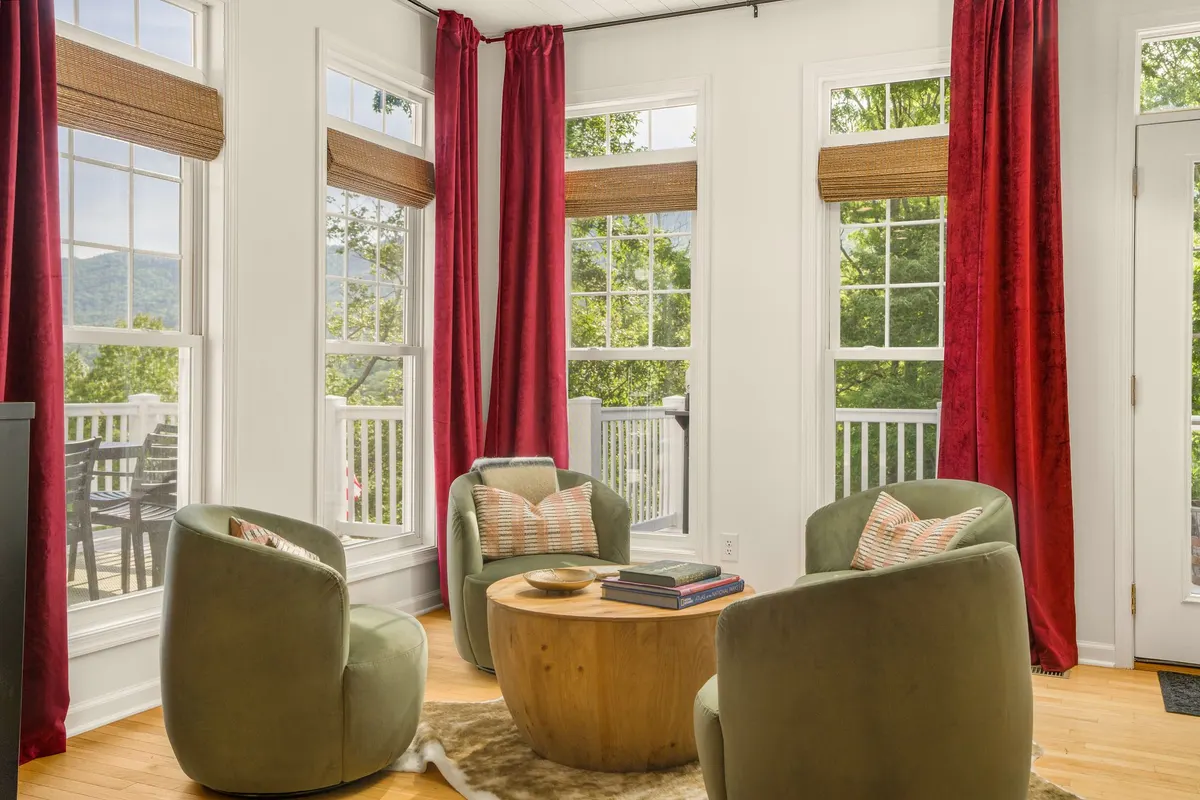
The swivel chairs in the living room, with the kitchen beyond.
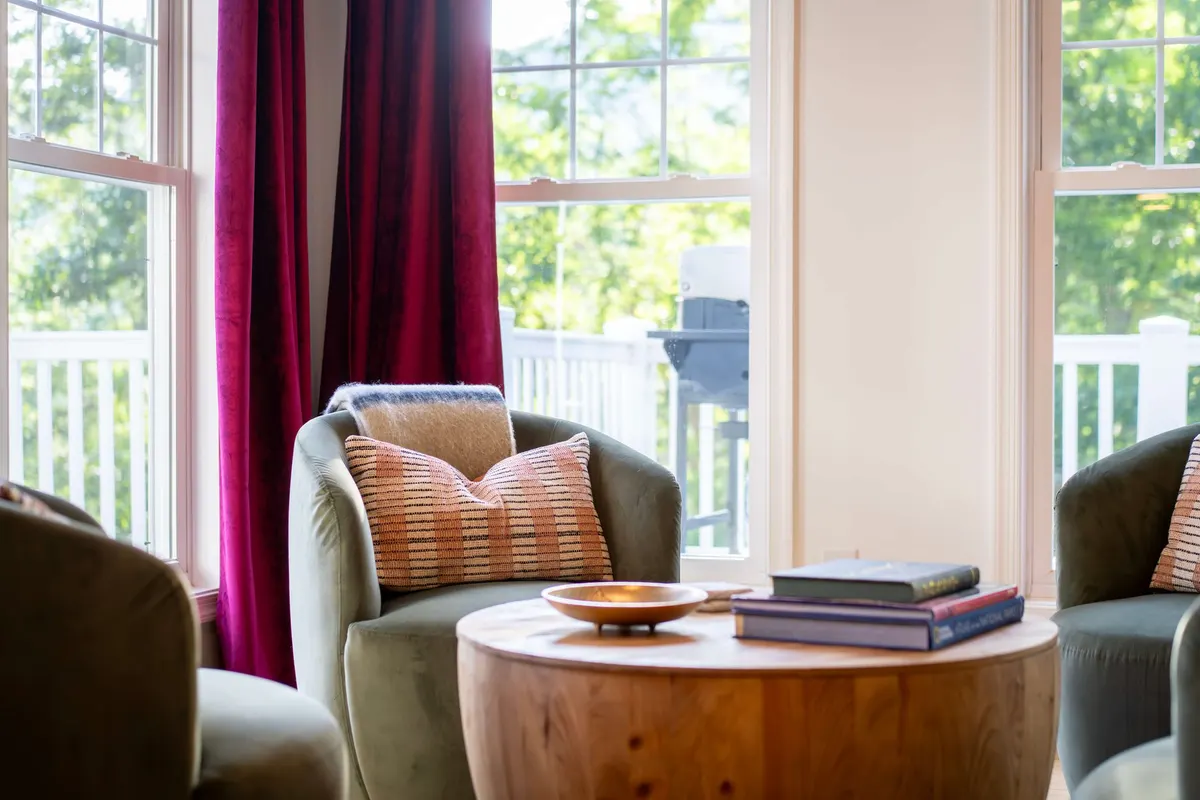
Two swivel chairs at the living room window, with the front deck outside.
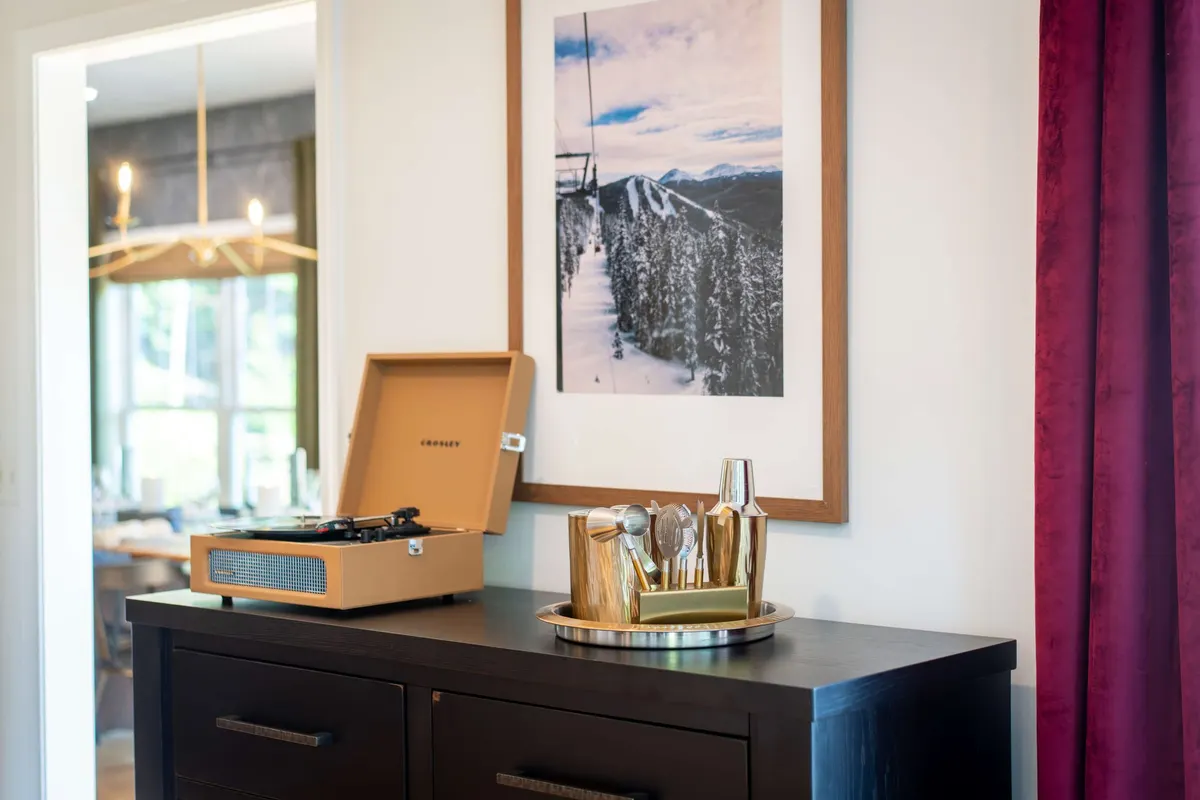
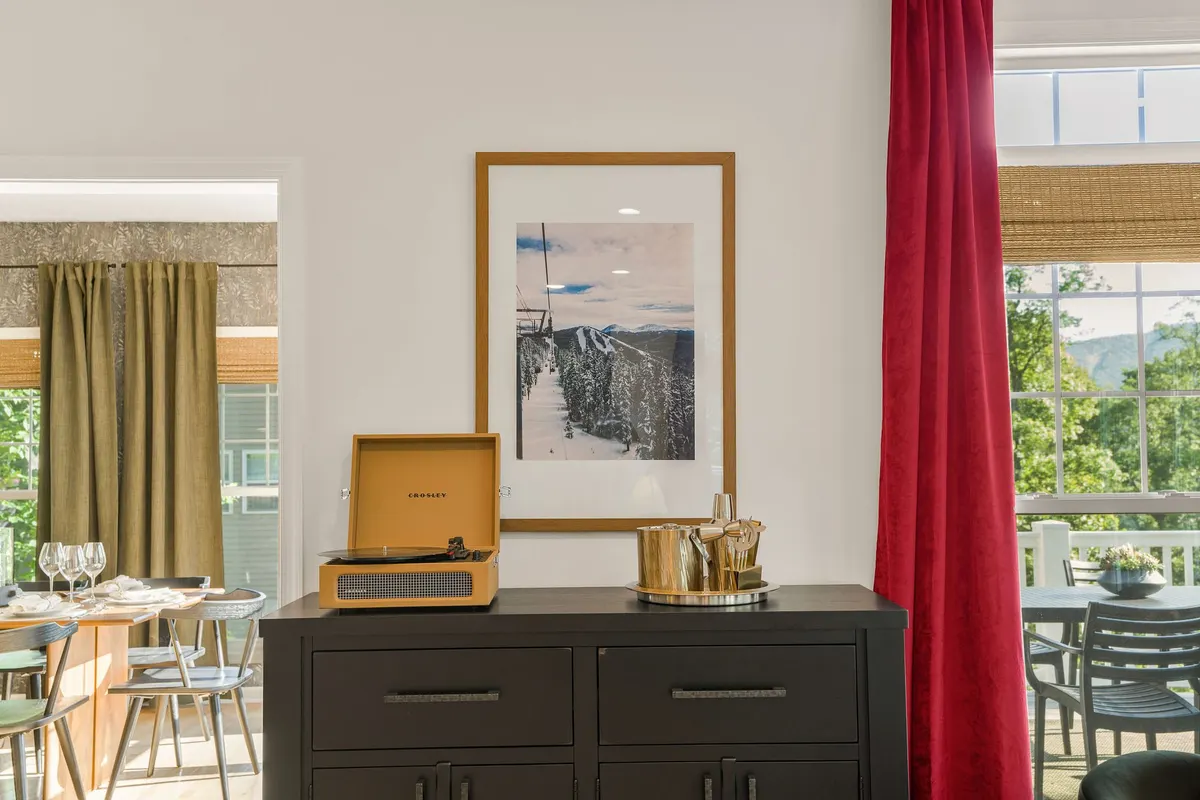
The record player on the console, under the ski-lift photograph.
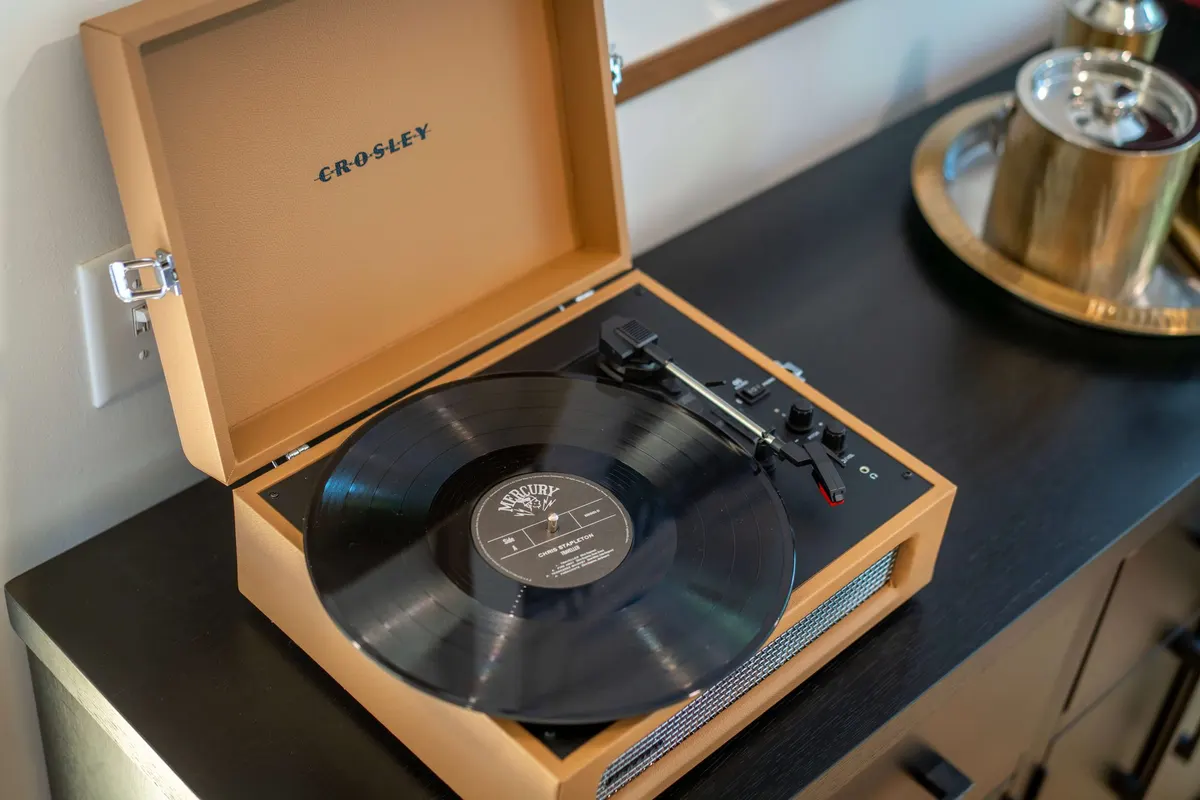
A record on the turntable, on the living room console.
01/10

Settle in by the fire.

A leather sectional at the fireplace, with the front deck beyond the windows.

More

It opens to both decks, the kitchen and the dining room; a 65-inch TV, and a record player with a shelf of albums.

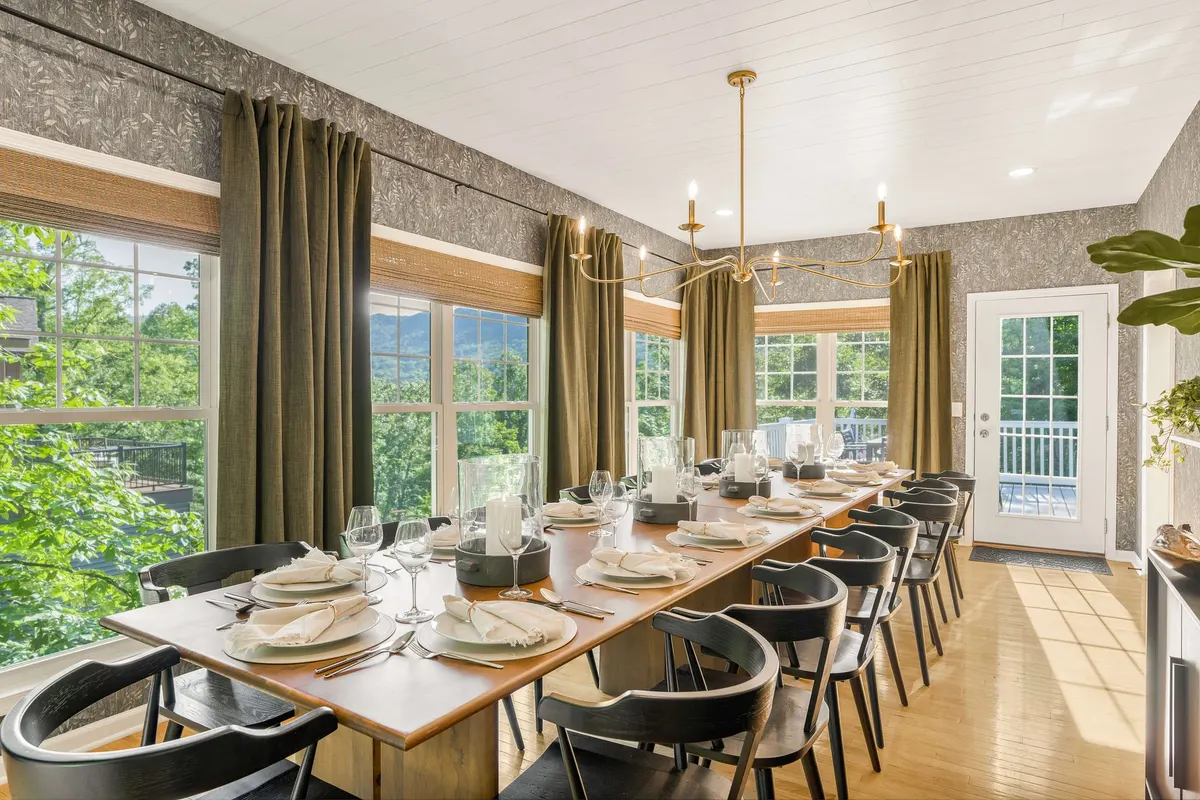
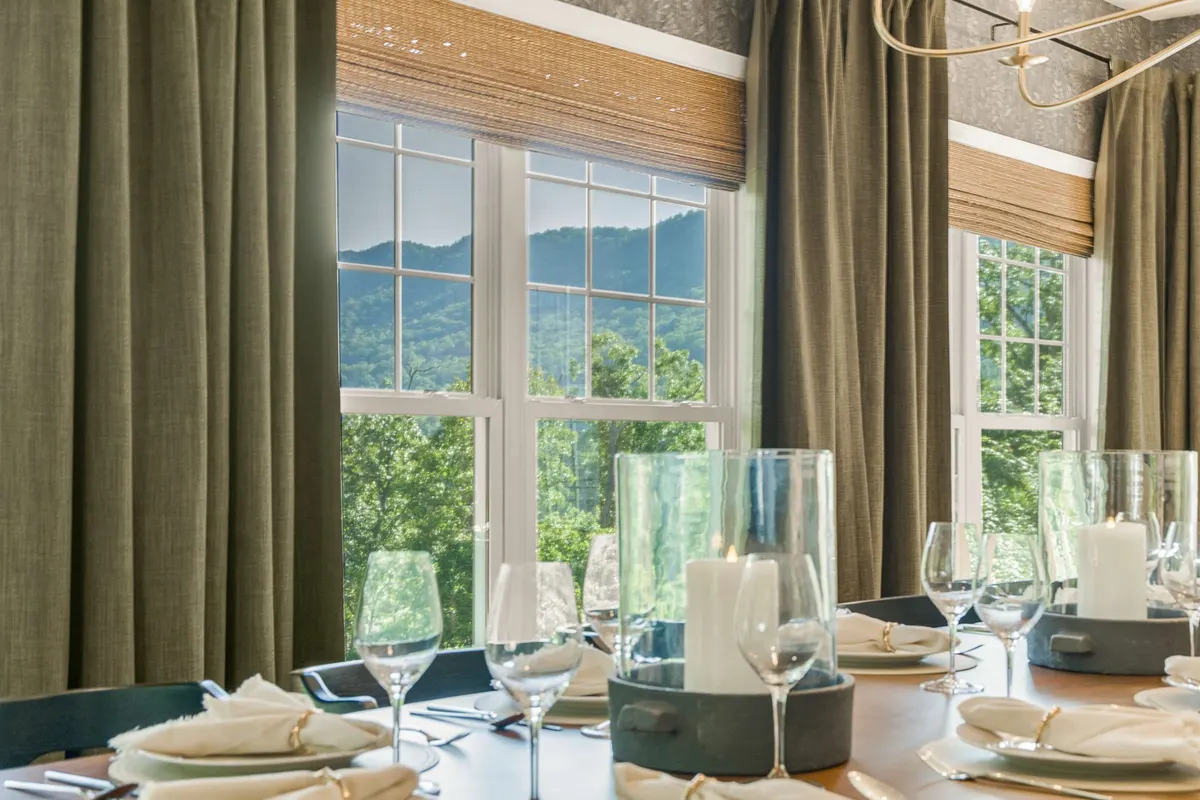
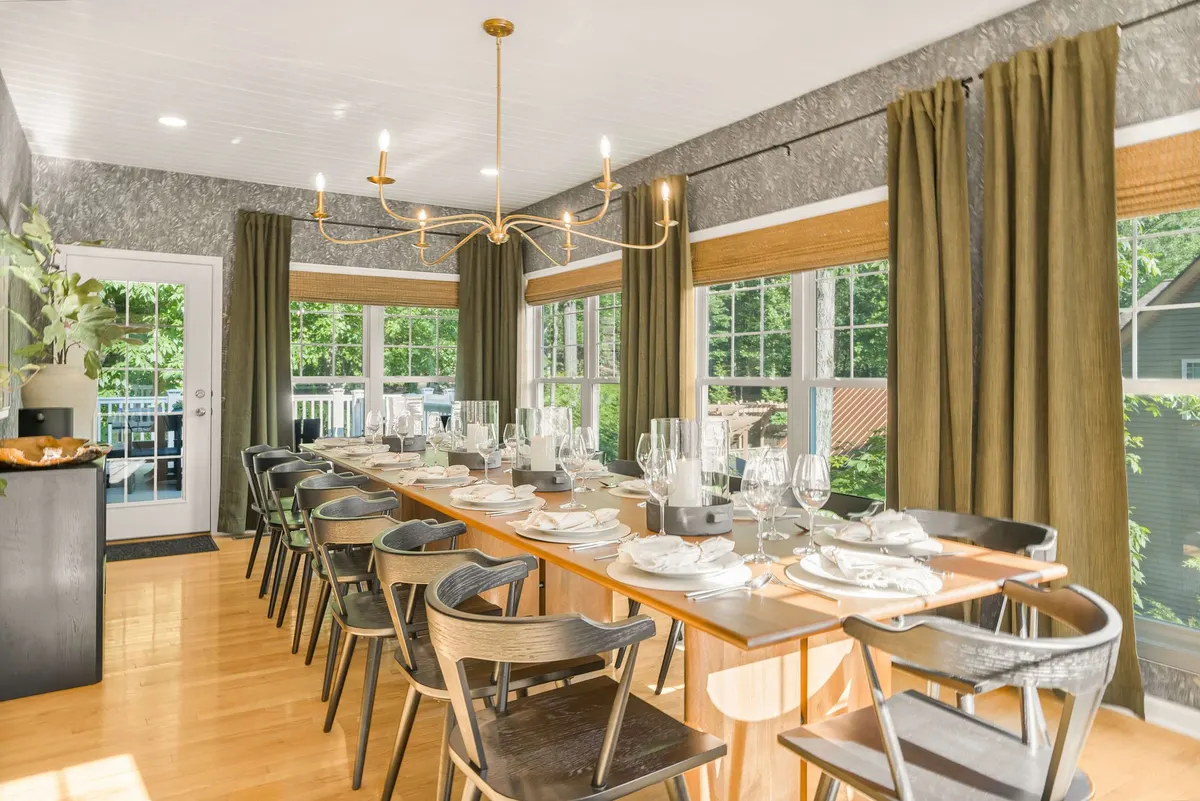
The dining room, one table for 16, beside the windows and the deck door.
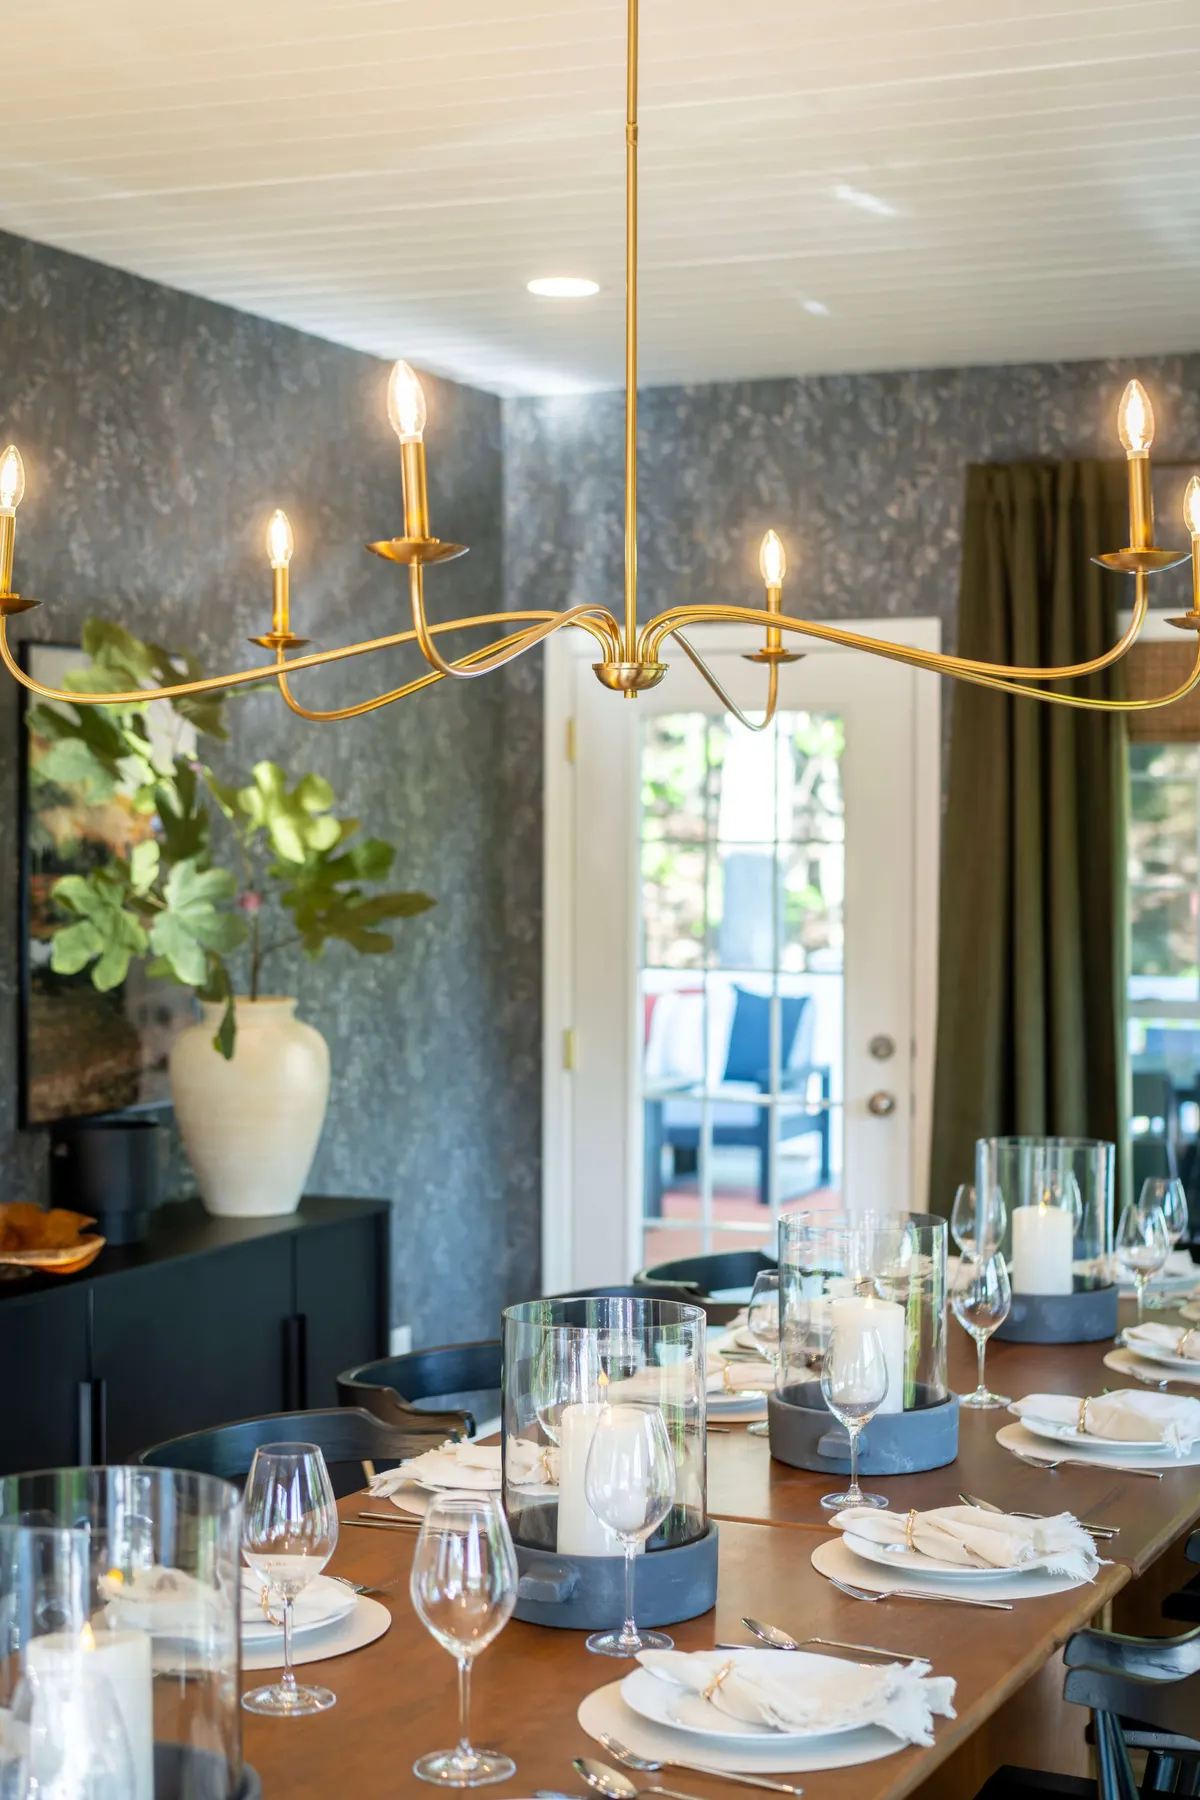
The dining room from the kitchen end, under the brass chandelier.
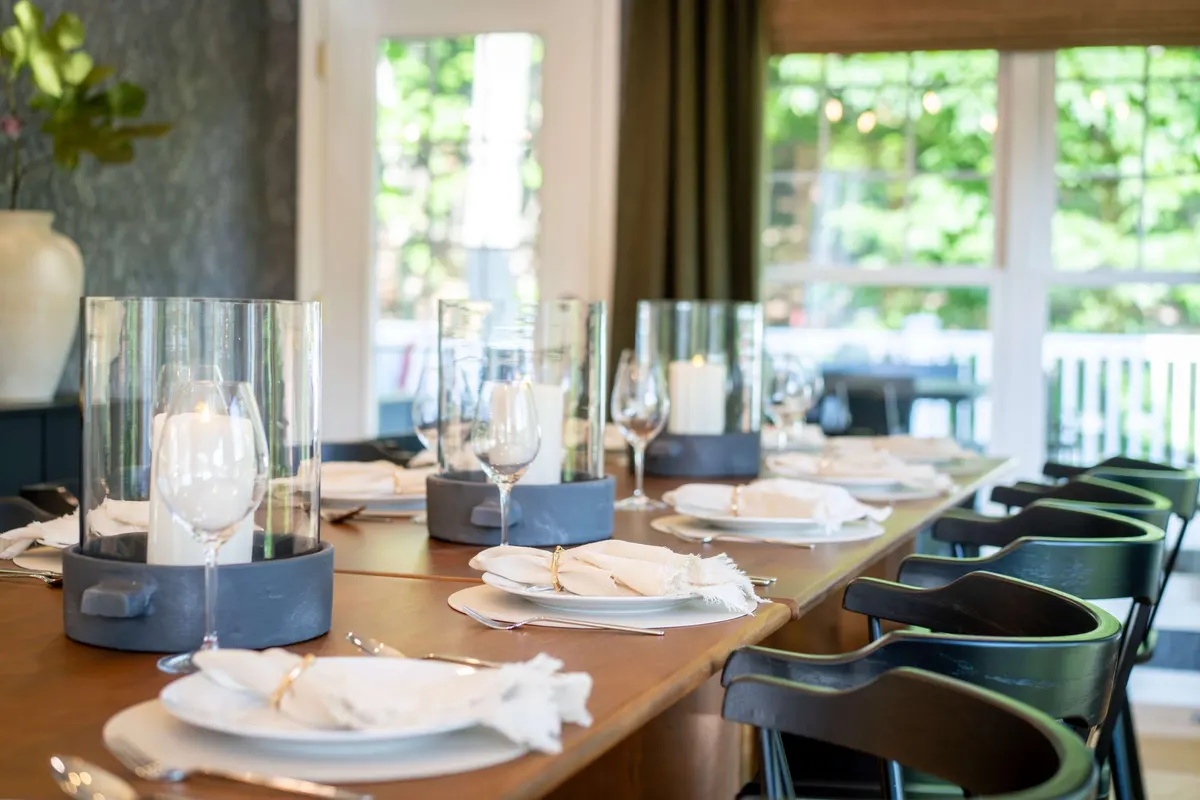
The place settings and hurricane candles on the dining table.
The dining room chandelier, with the door to the deck beyond.
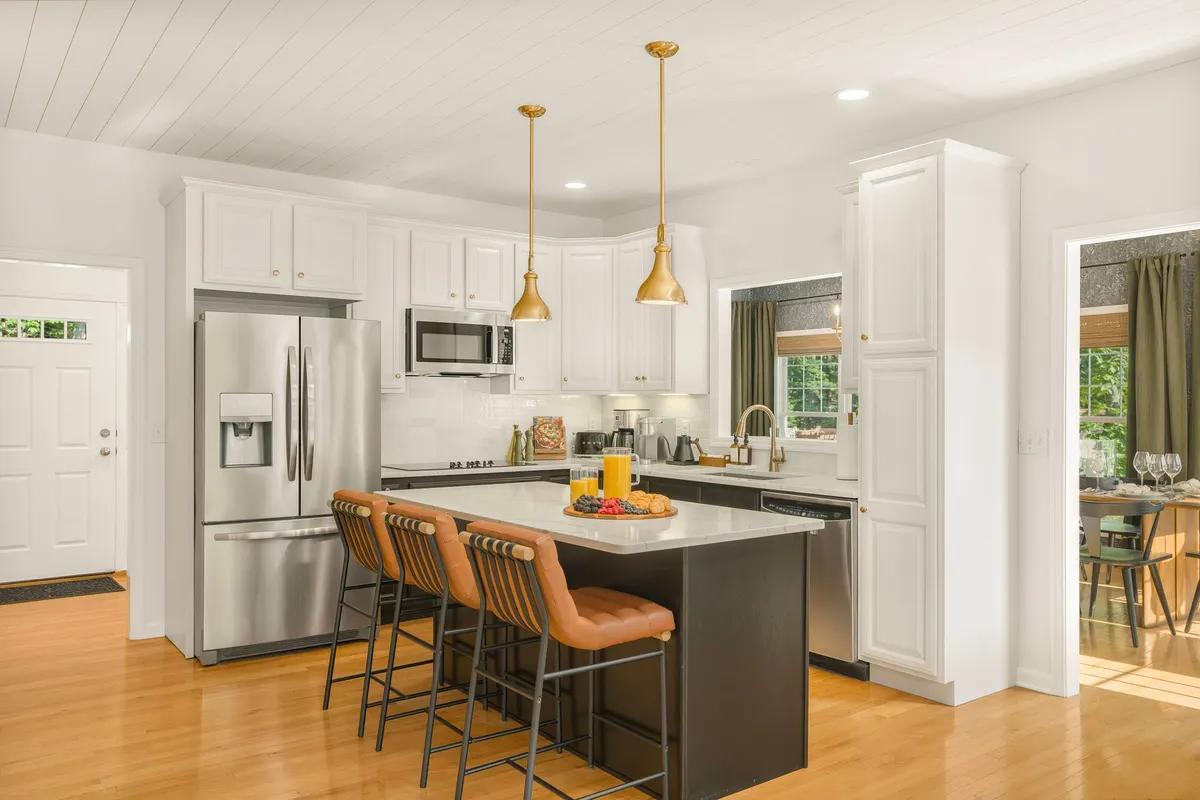
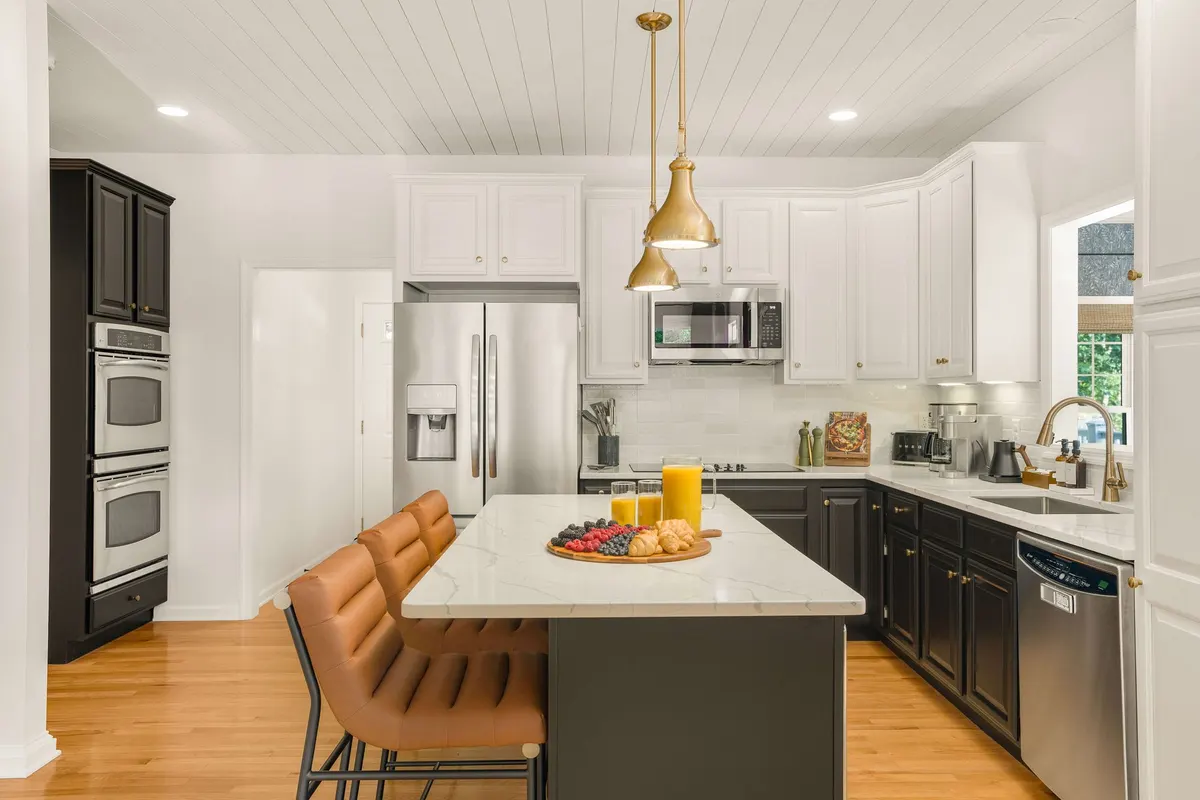
The kitchen: white cabinets, the island and the door to the rear deck.
The kitchen's double ovens, the island and the breakfast stools.
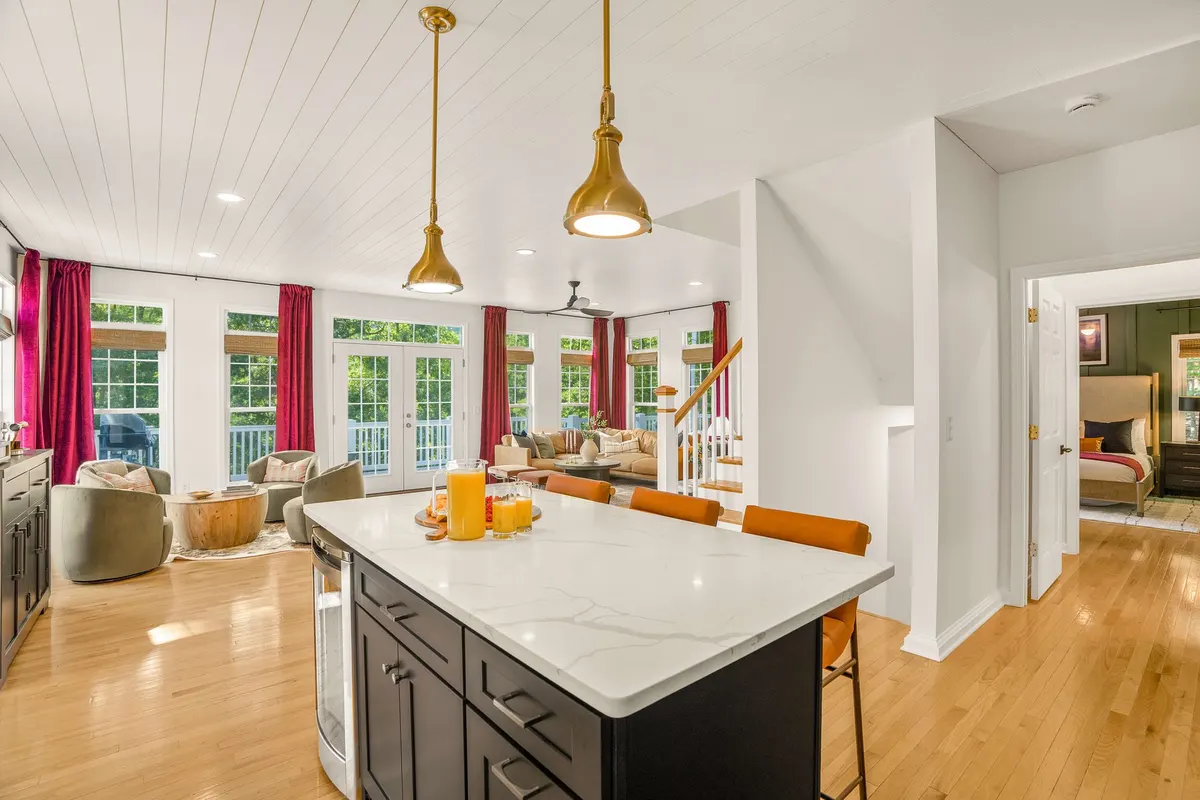
The kitchen island, open to the living room and the front deck.
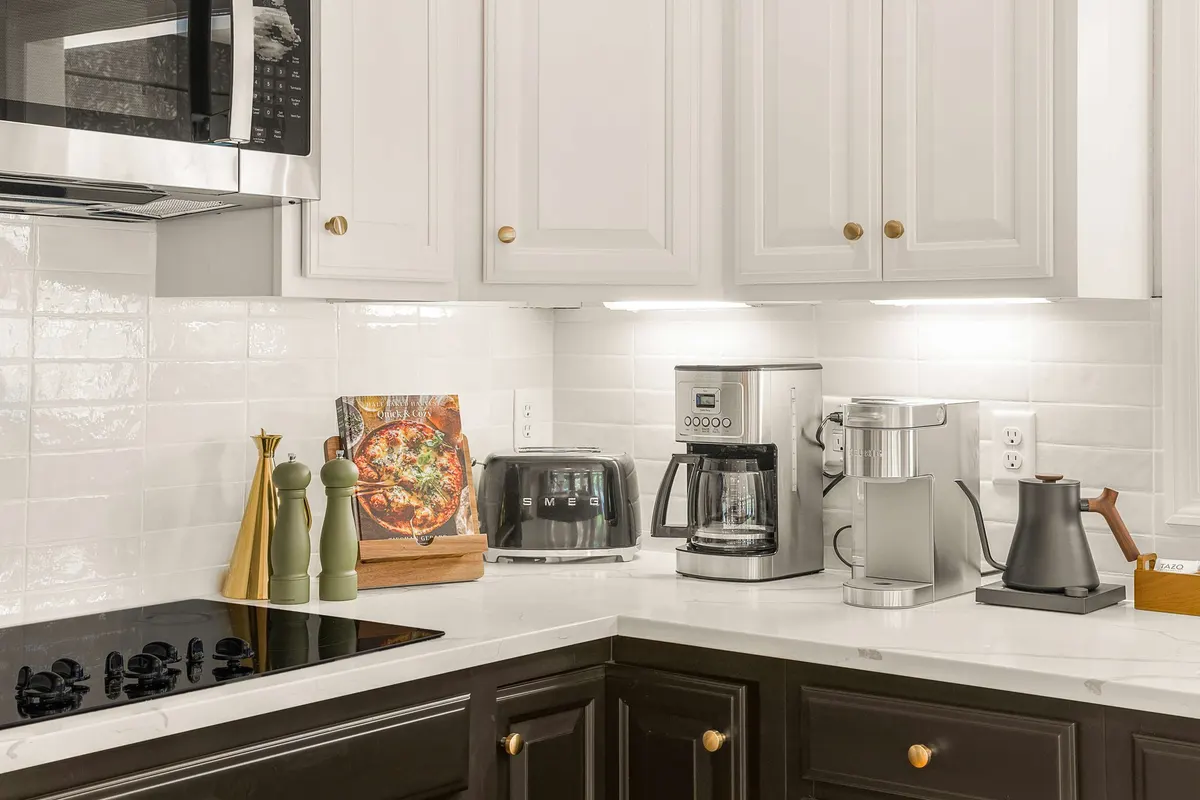
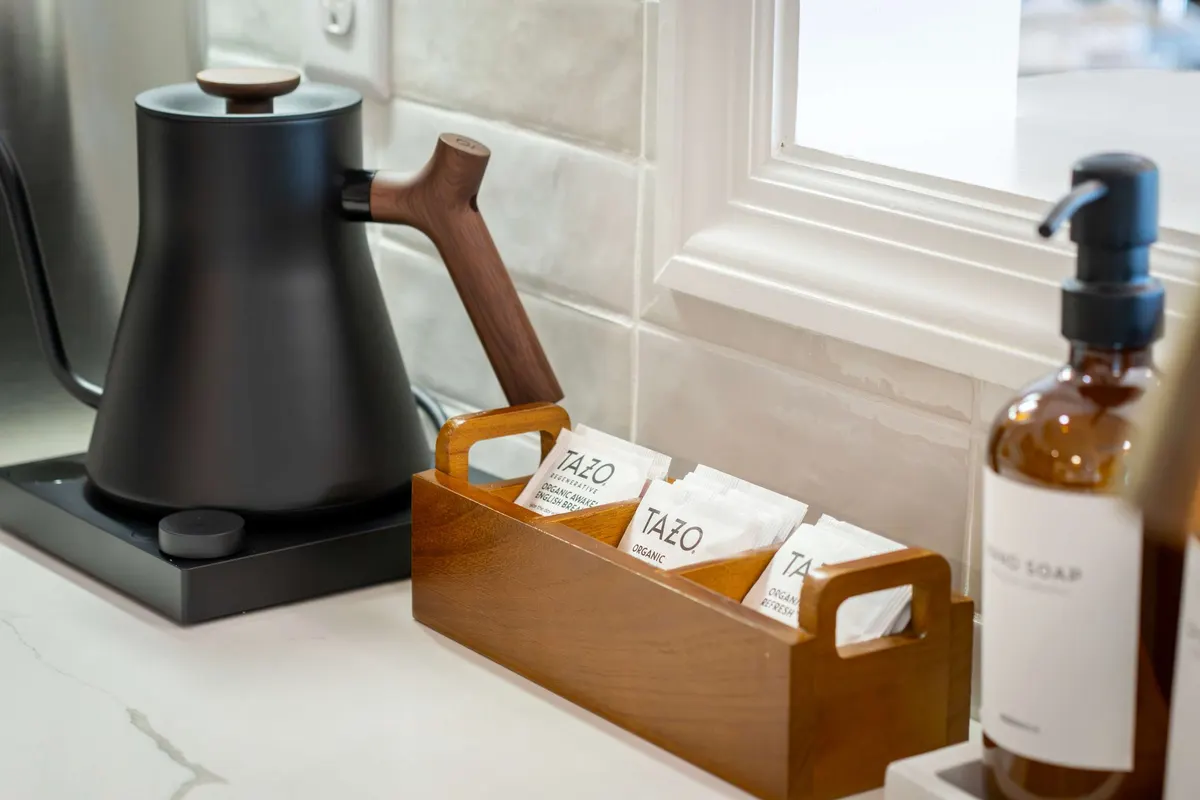
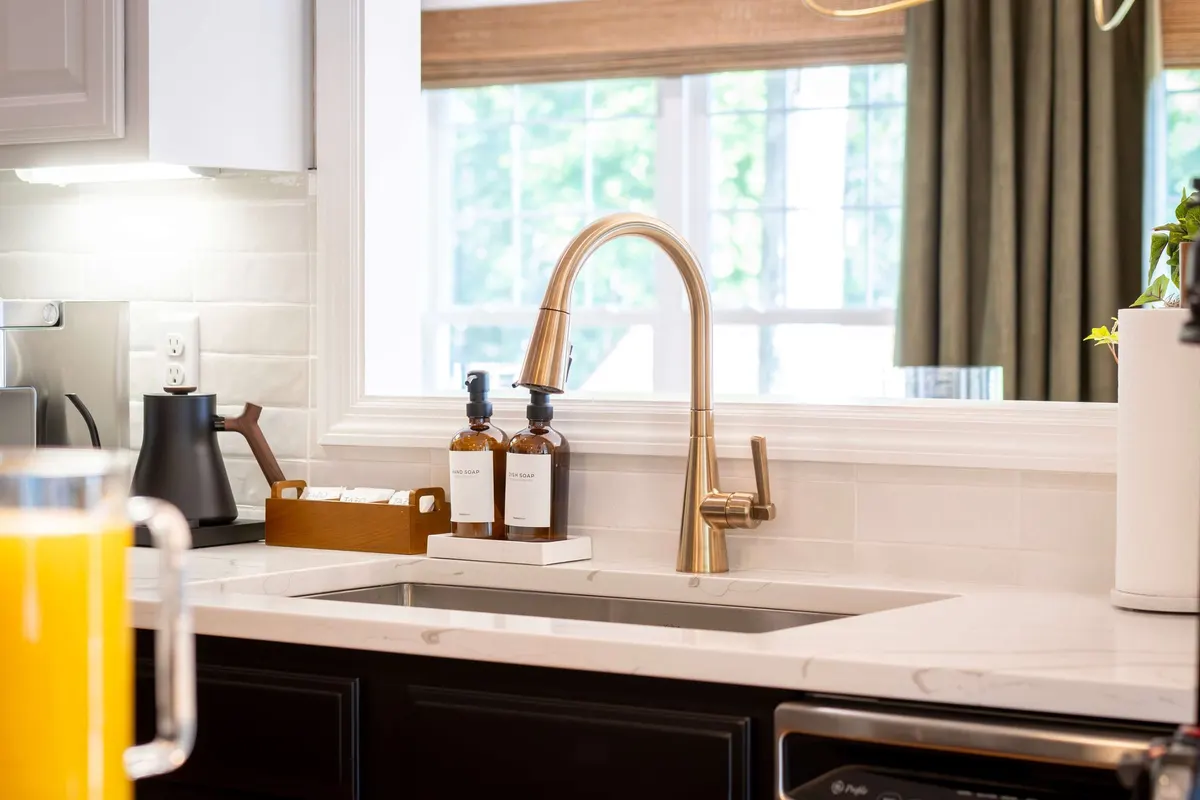
The coffee and tea counter, with a French press and kettle.
A box of teas by the kettle.
The kitchen sink, in gold hardware.
01/10

The dining room, one table for 16, beside the windows and the deck door.

One table for sixteen.

The dining room sits between the two decks, with the mountains in the windows and a brass chandelier over the table.

More

The open kitchen is beside it: double ovens, white cabinetry and a long island.

Coffee and tea however you take them: drip, pod, French press or kettle.

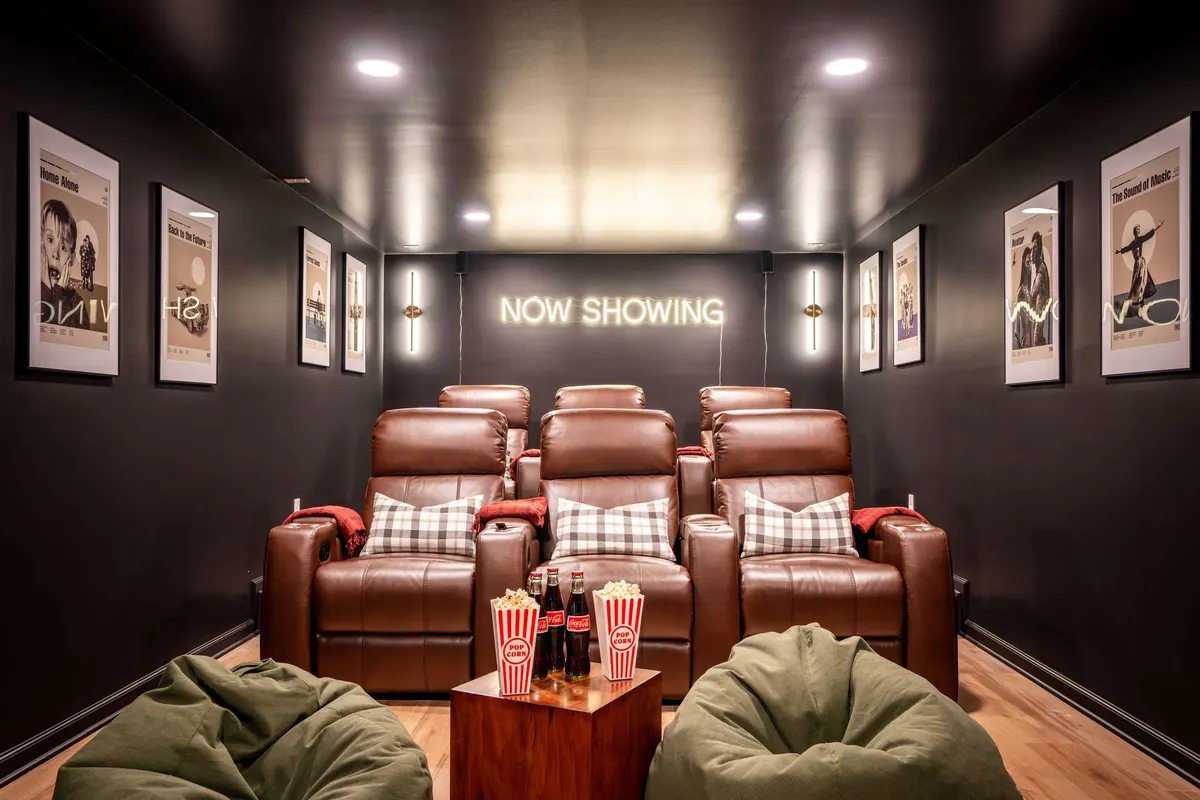
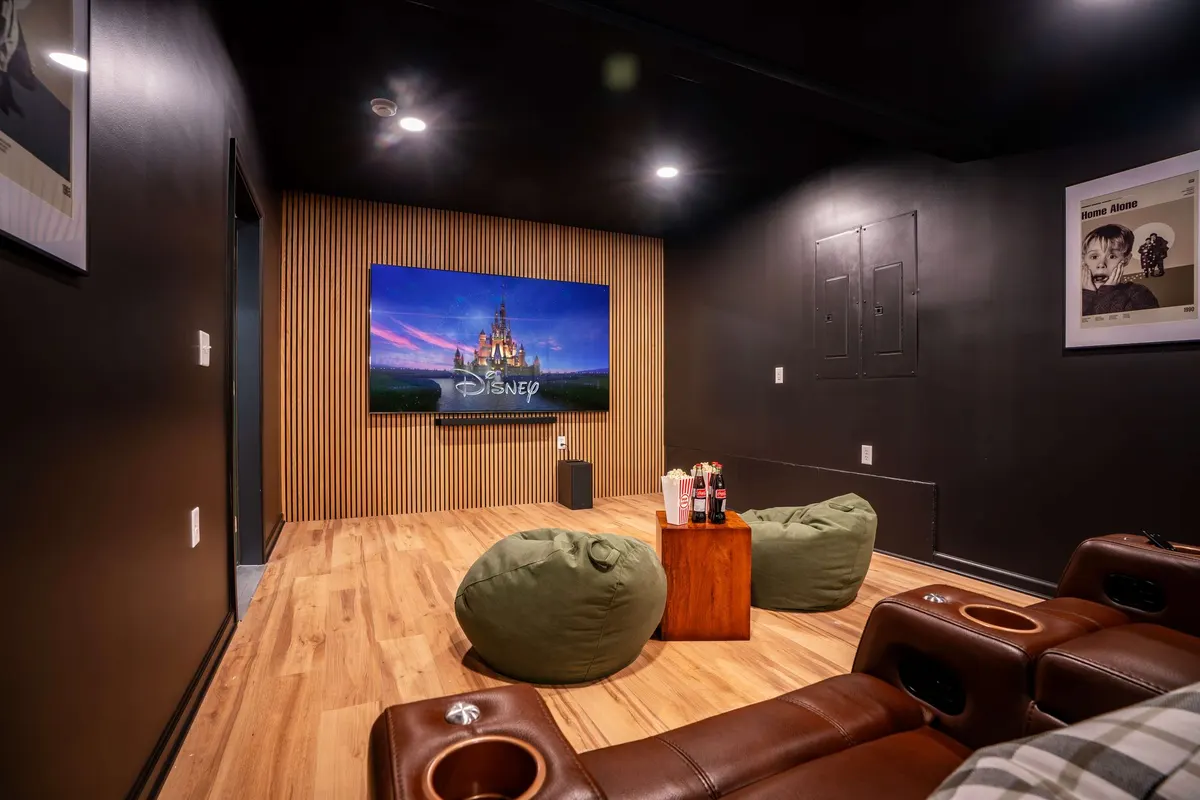
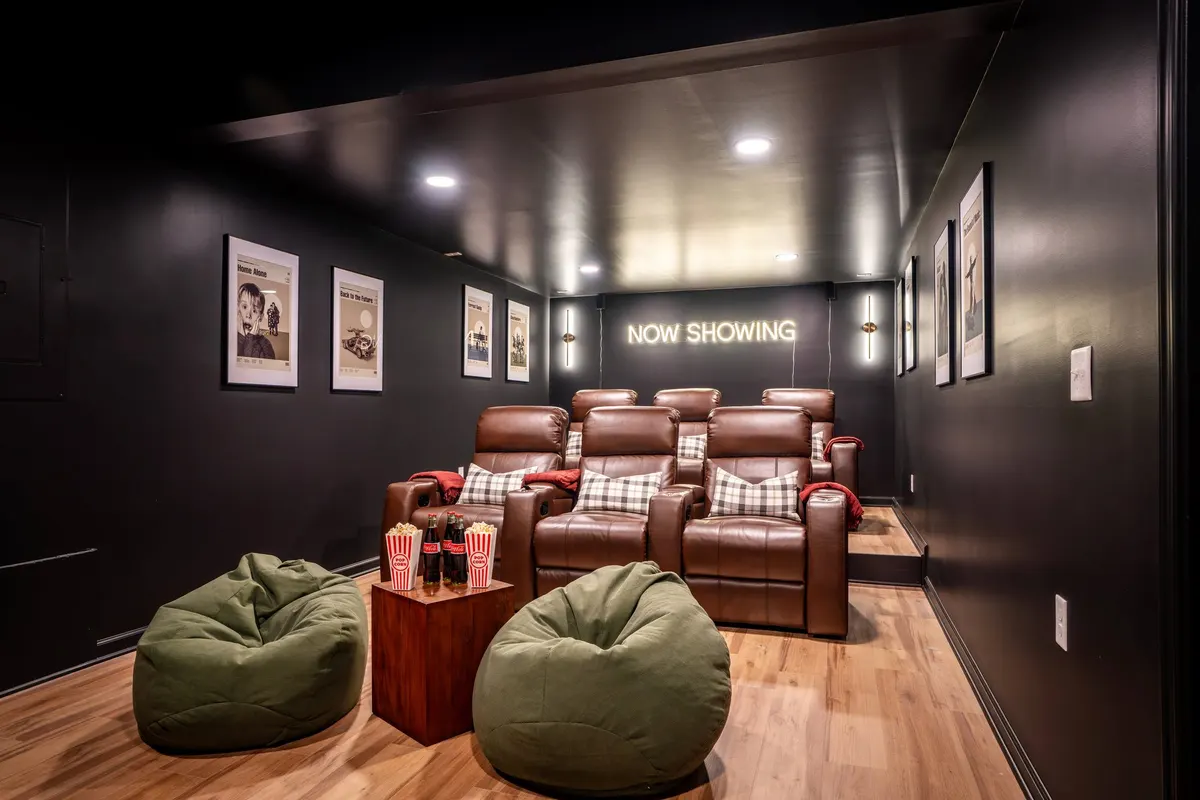
The theater's leather recliners and bean bags, beneath the movie posters.
The theater from the back row: recliners, bean bags and the Now Showing sign.
The theater, beside the game room.
01/03

The theater's leather recliners and bean bags, beneath the movie posters.

The theater, lights down.

Leather recliners and bean bags in front of a 98-inch screen with surround sound.

More

Your own streaming accounts work here and on the other TVs in the house.

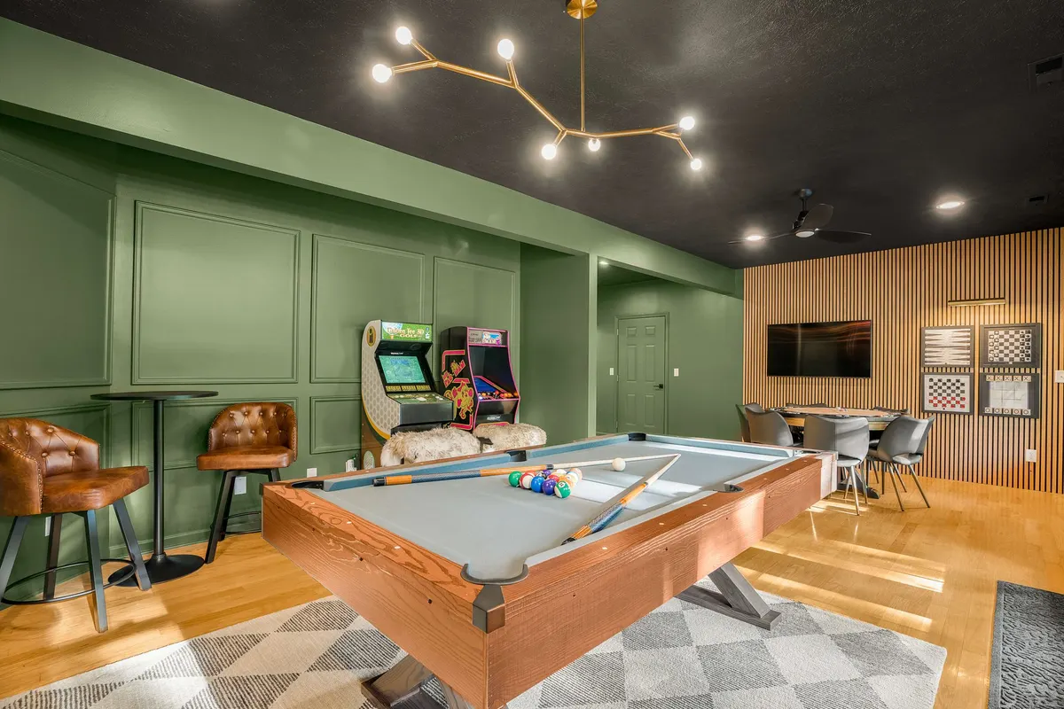
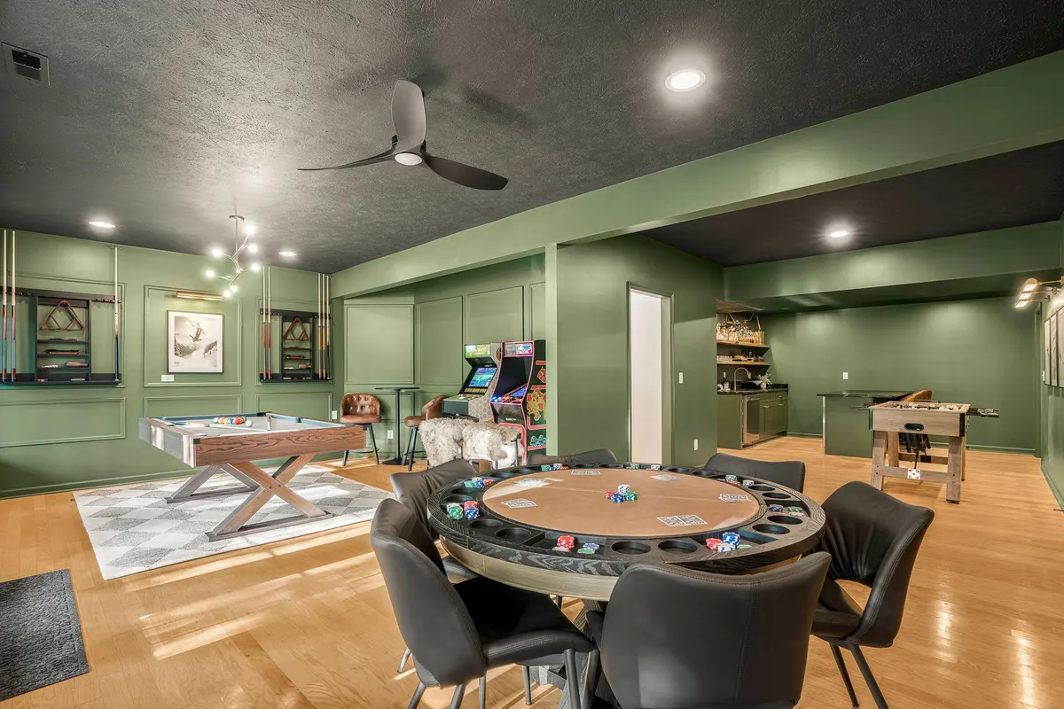
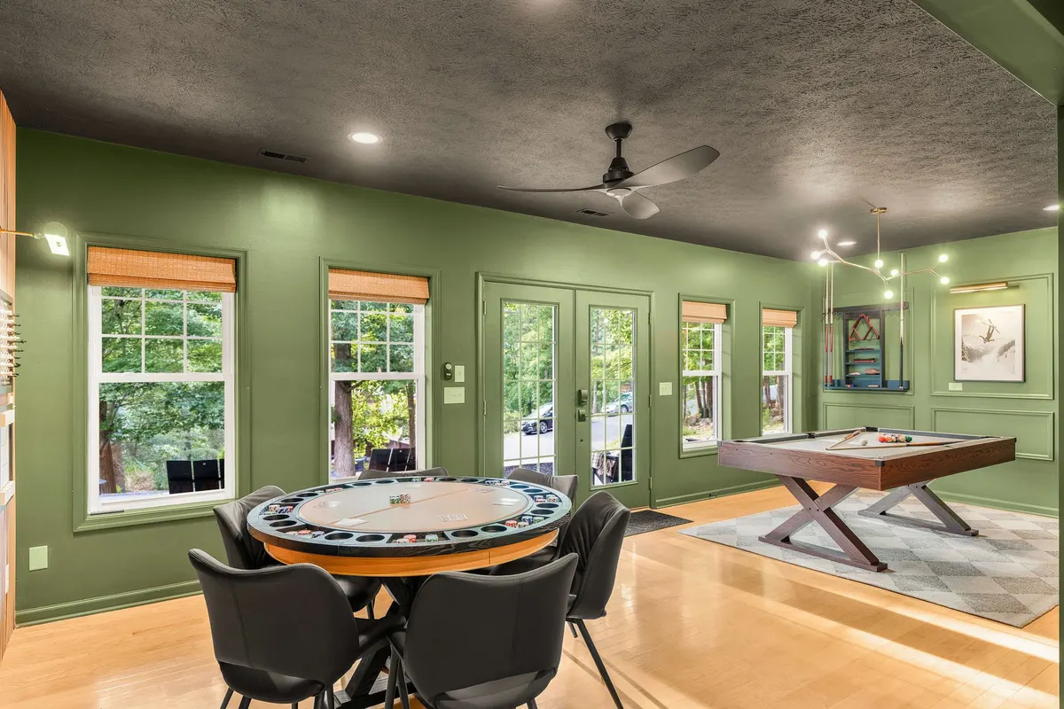
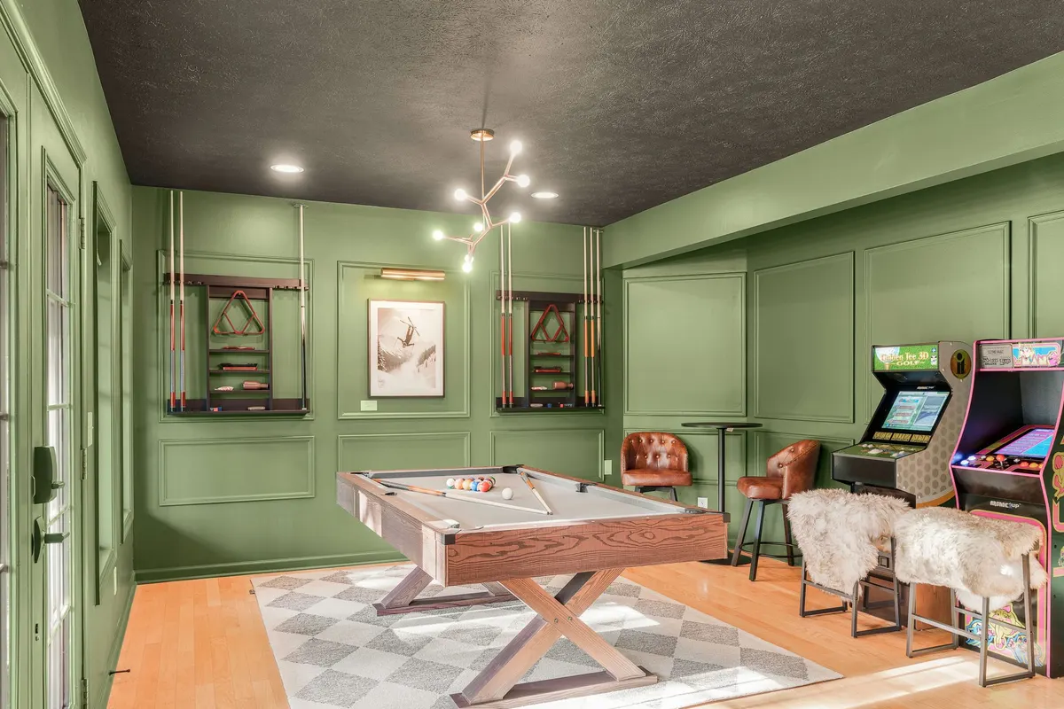
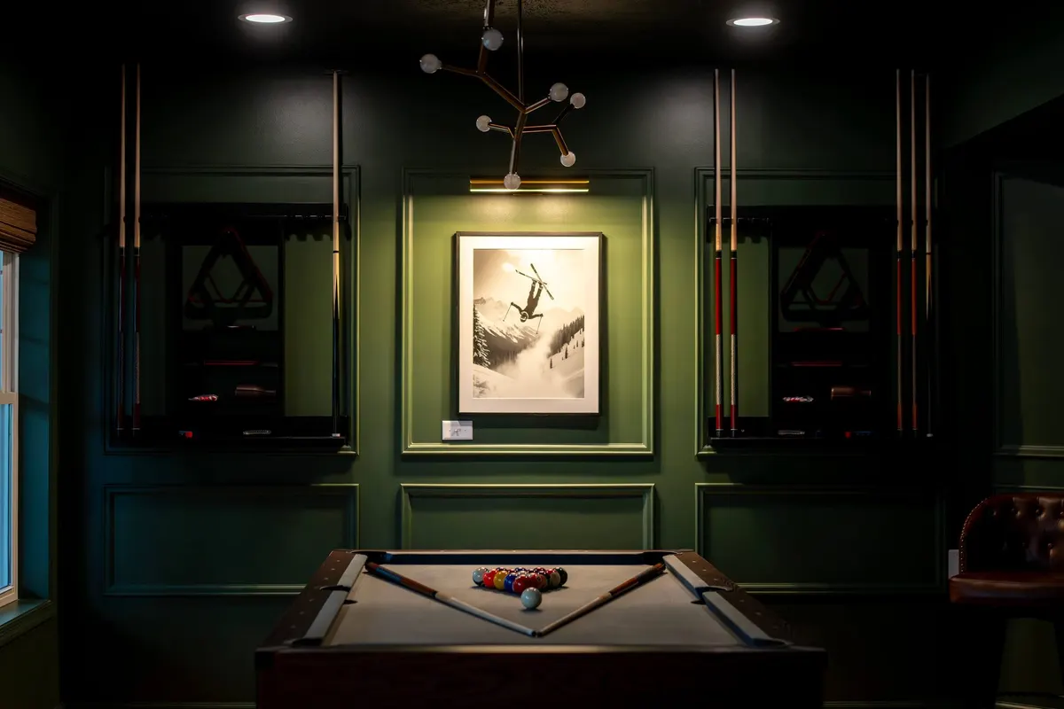
The game room: billiards, poker and the arcade cabinets.
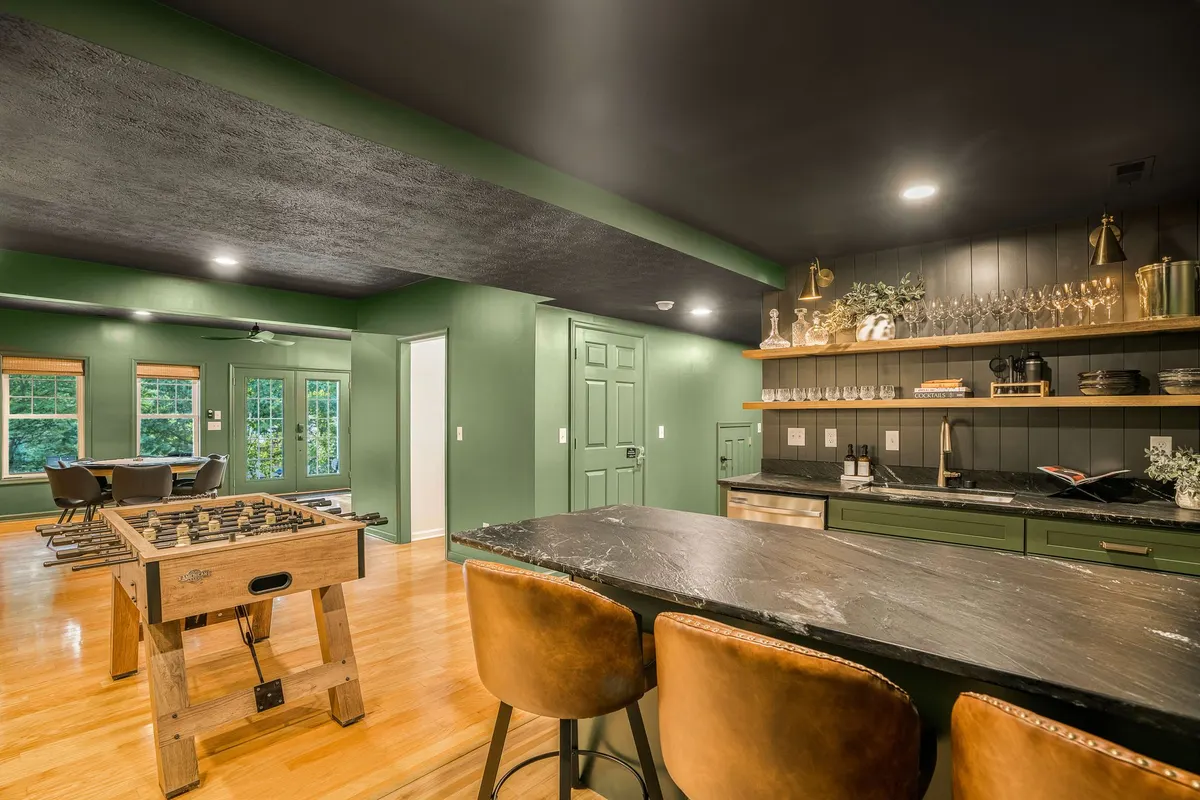
The game room from the poker table: billiards, arcade cabinets, foosball and the wet bar.
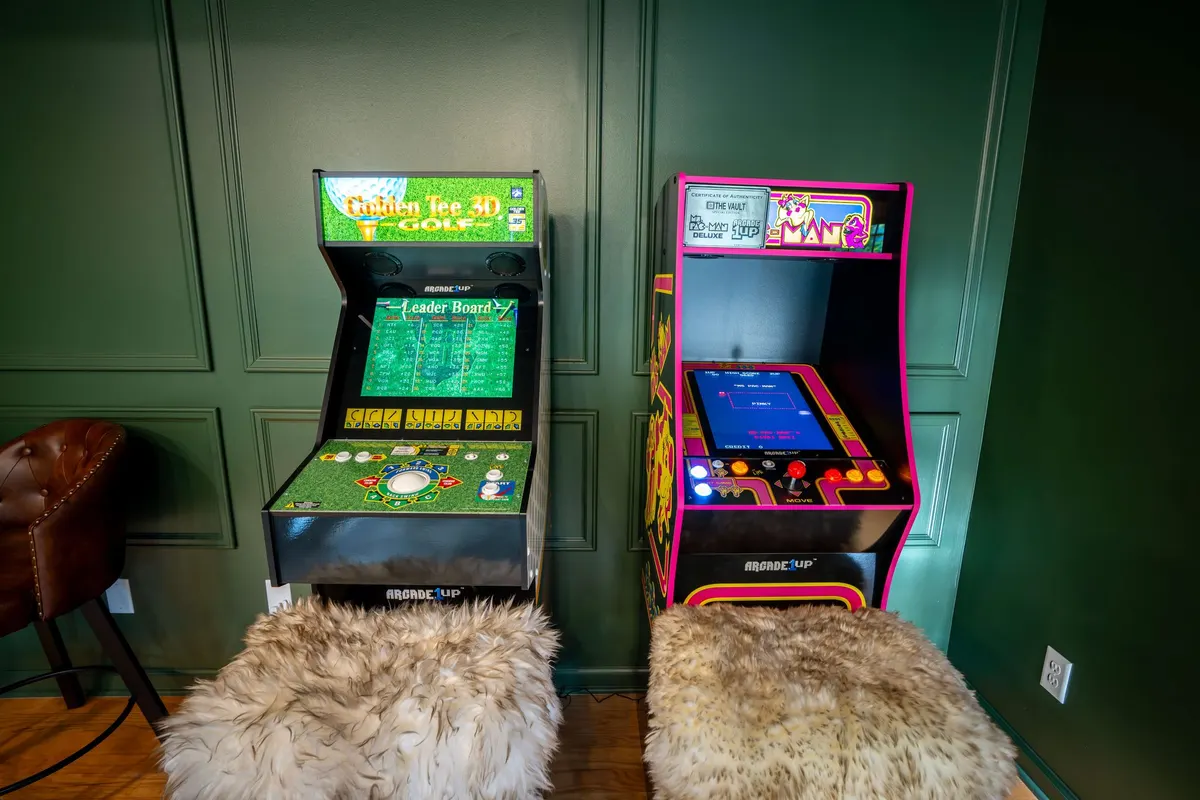
The arcade cabinets, Golden Tee and Ms. Pac-Man, in the game room.
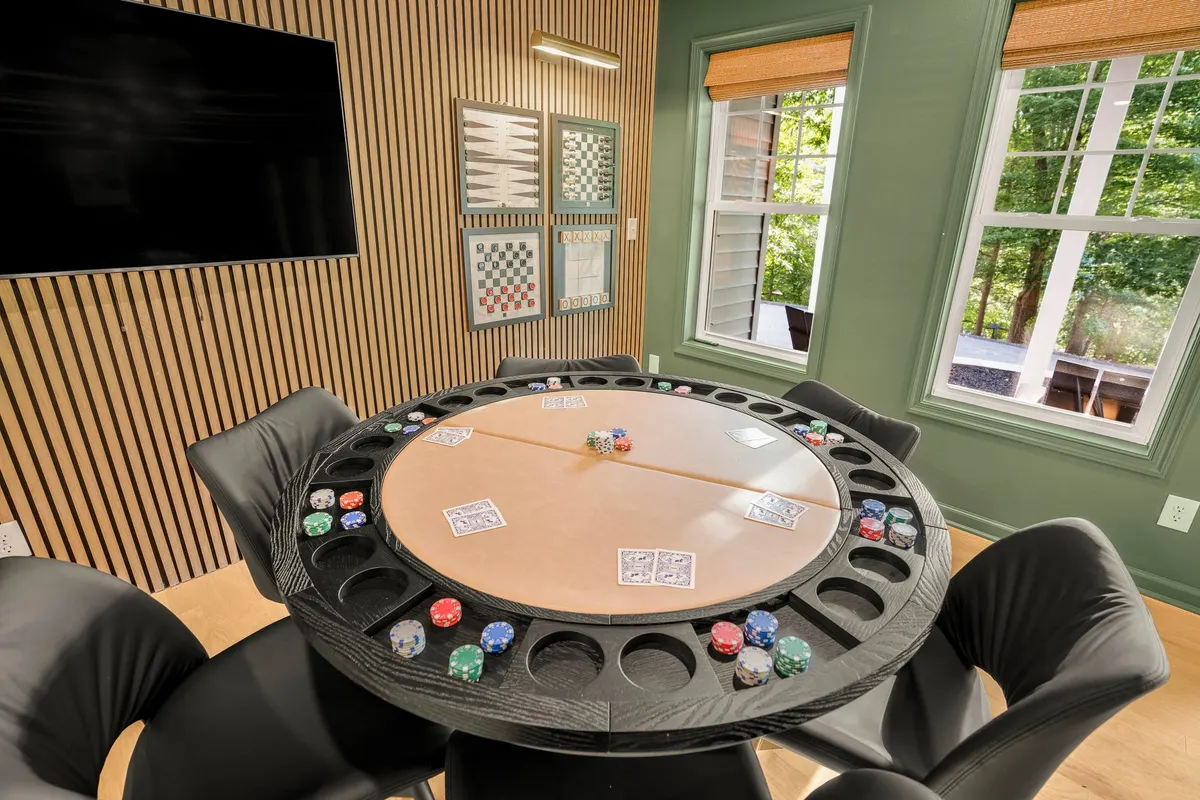
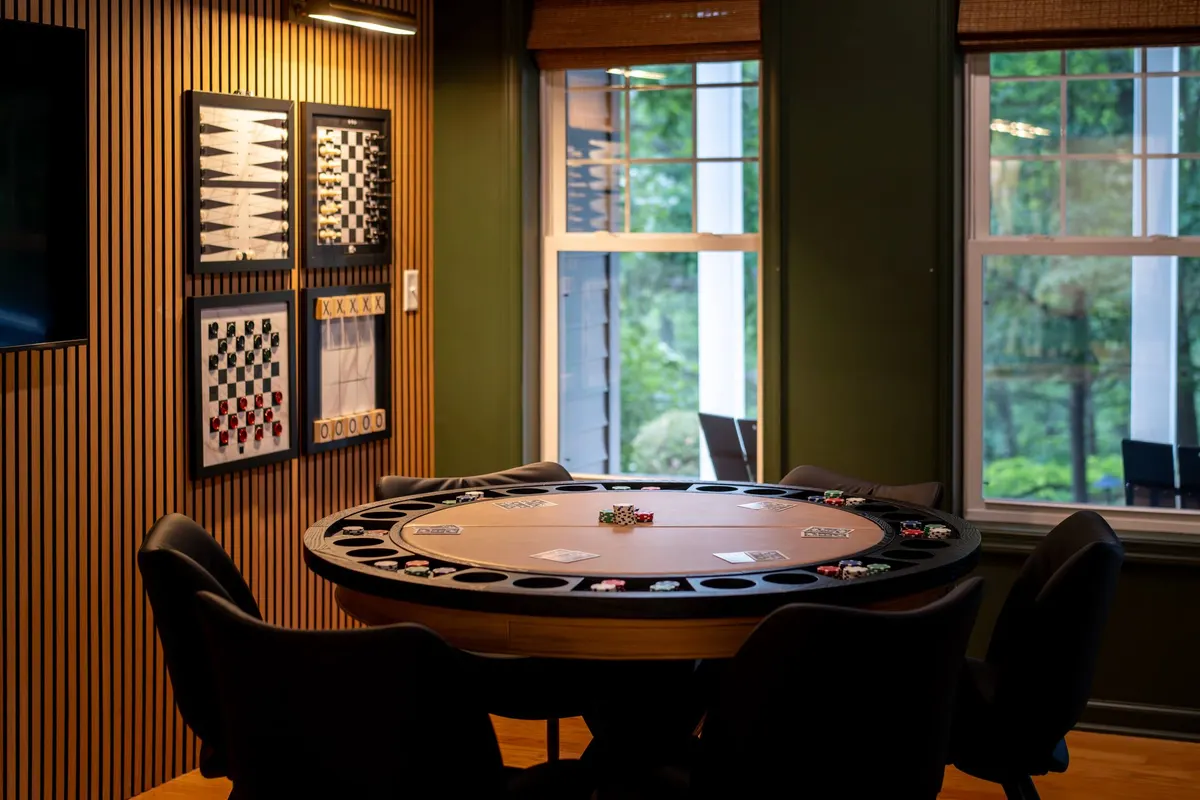
The poker table for six, beneath the wall-mounted game boards.
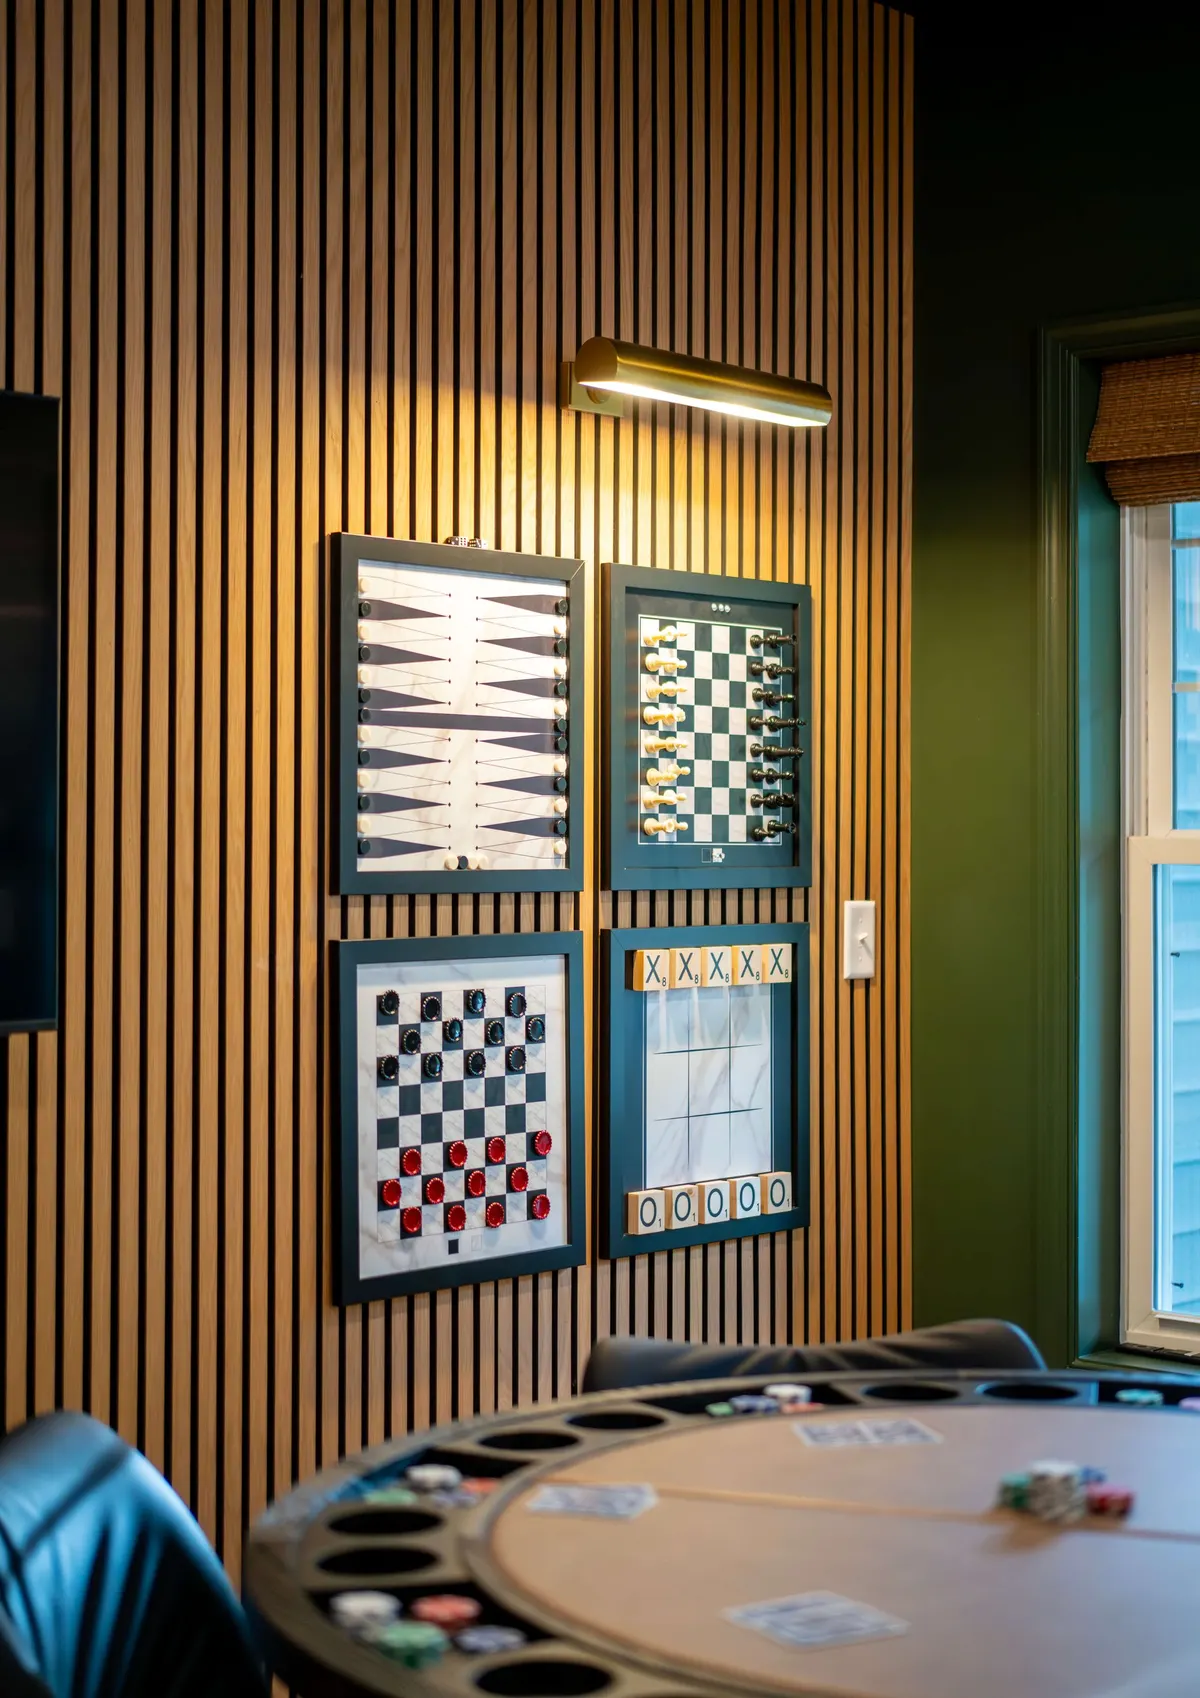
The game boards mounted on the game room wall.
The wet bar counter and stools, with the foosball table behind.
The game room by daylight: the poker table and billiards under the windows.
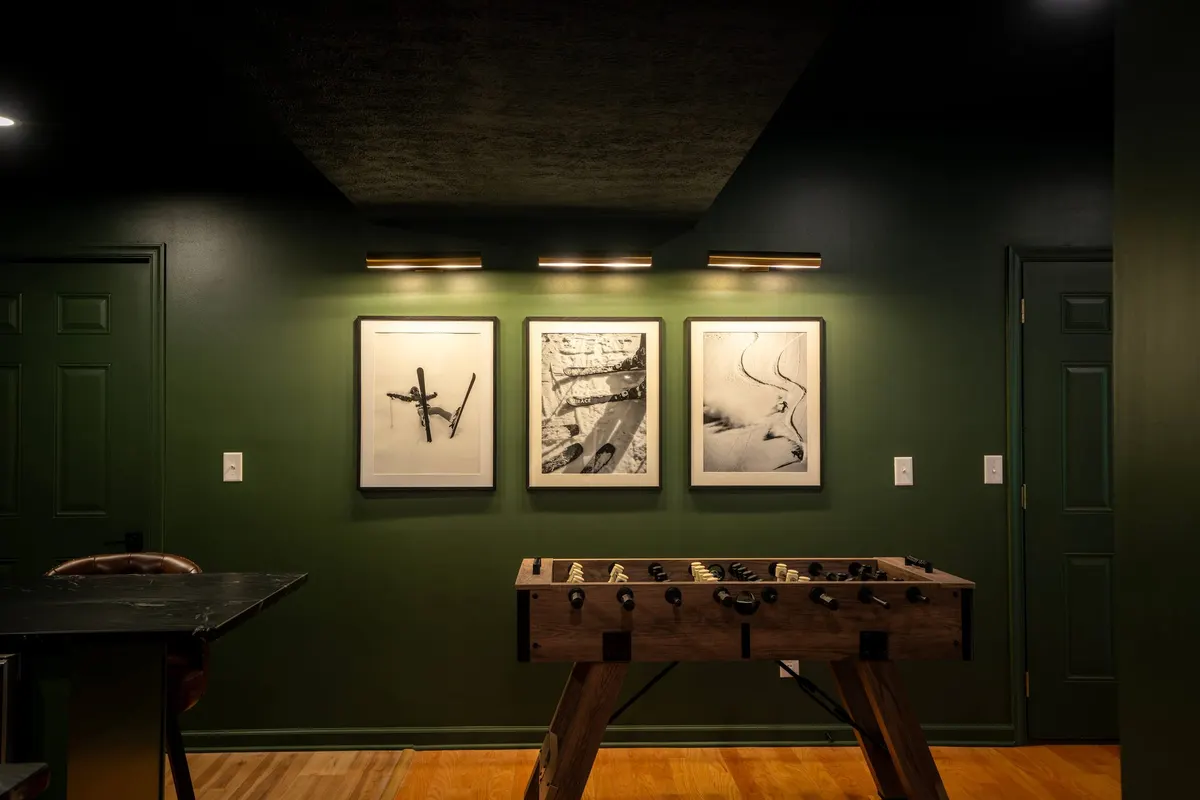
The foosball table beneath three ski photographs in the game room.
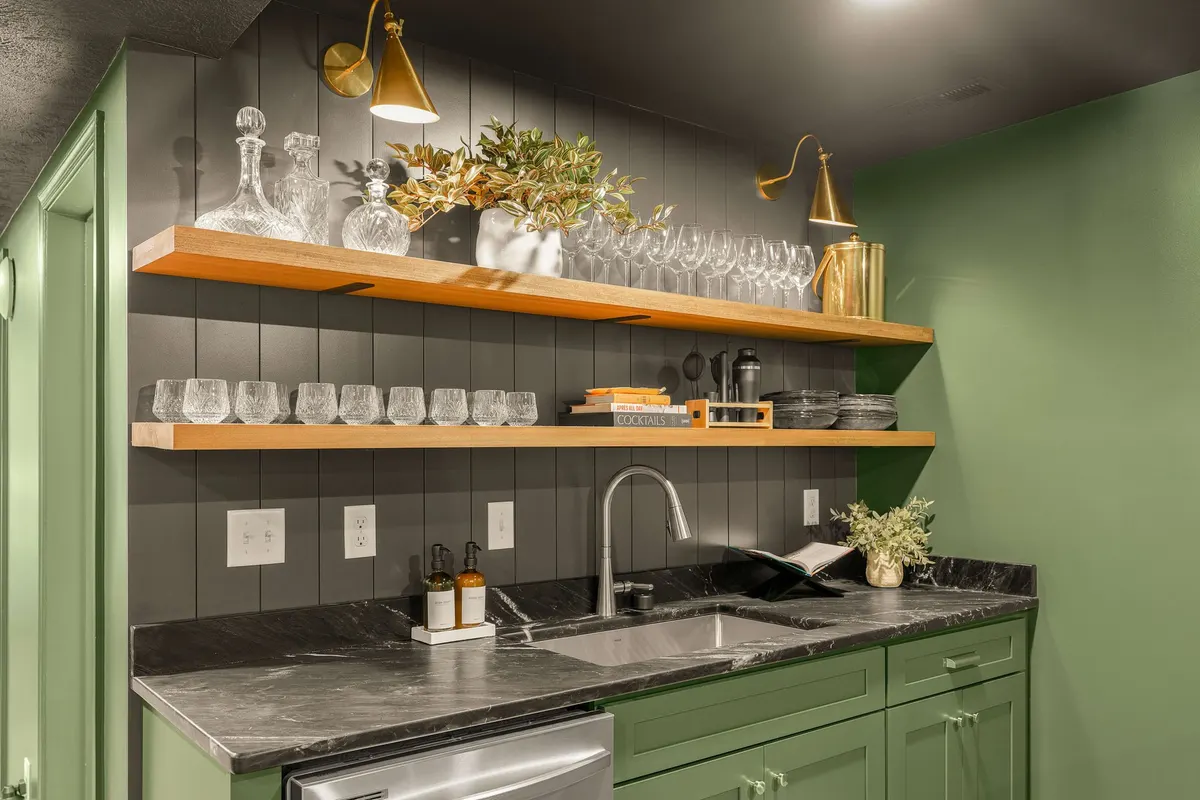
The wet bar, with its shelves of glassware.
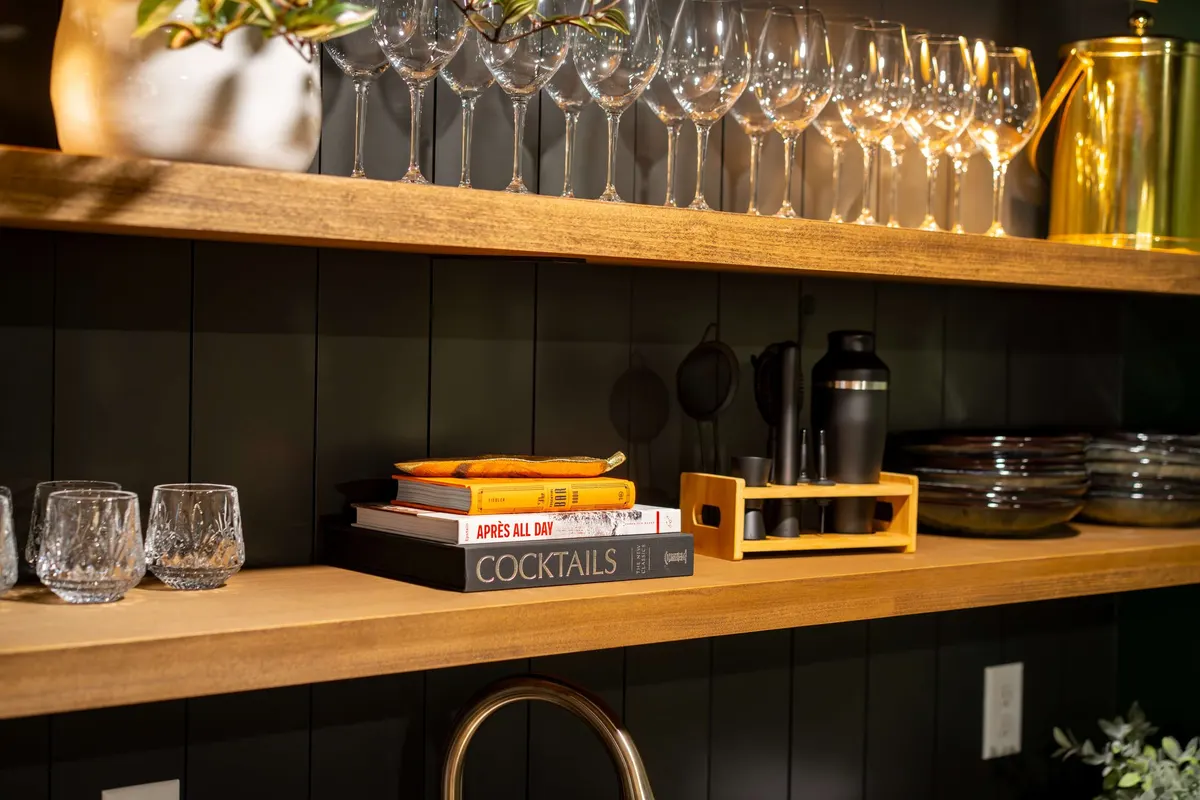
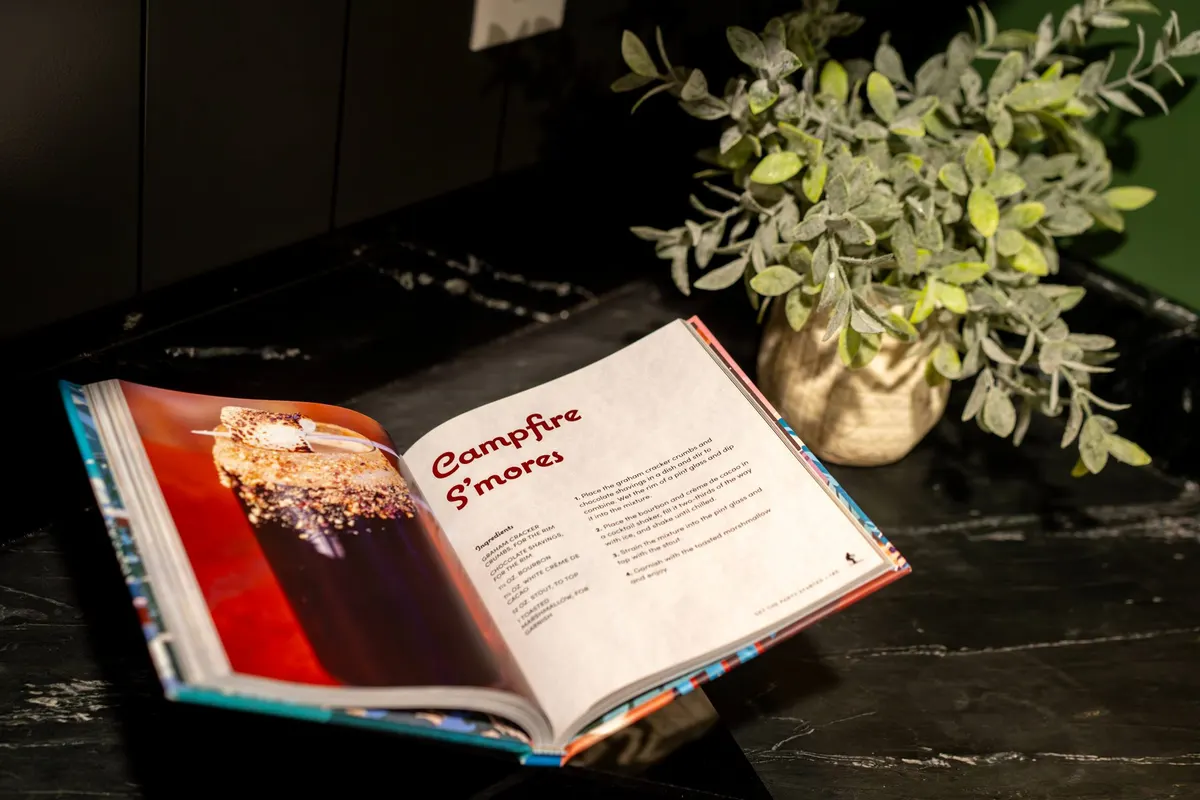
Glassware and cocktail books on the wet bar shelves.
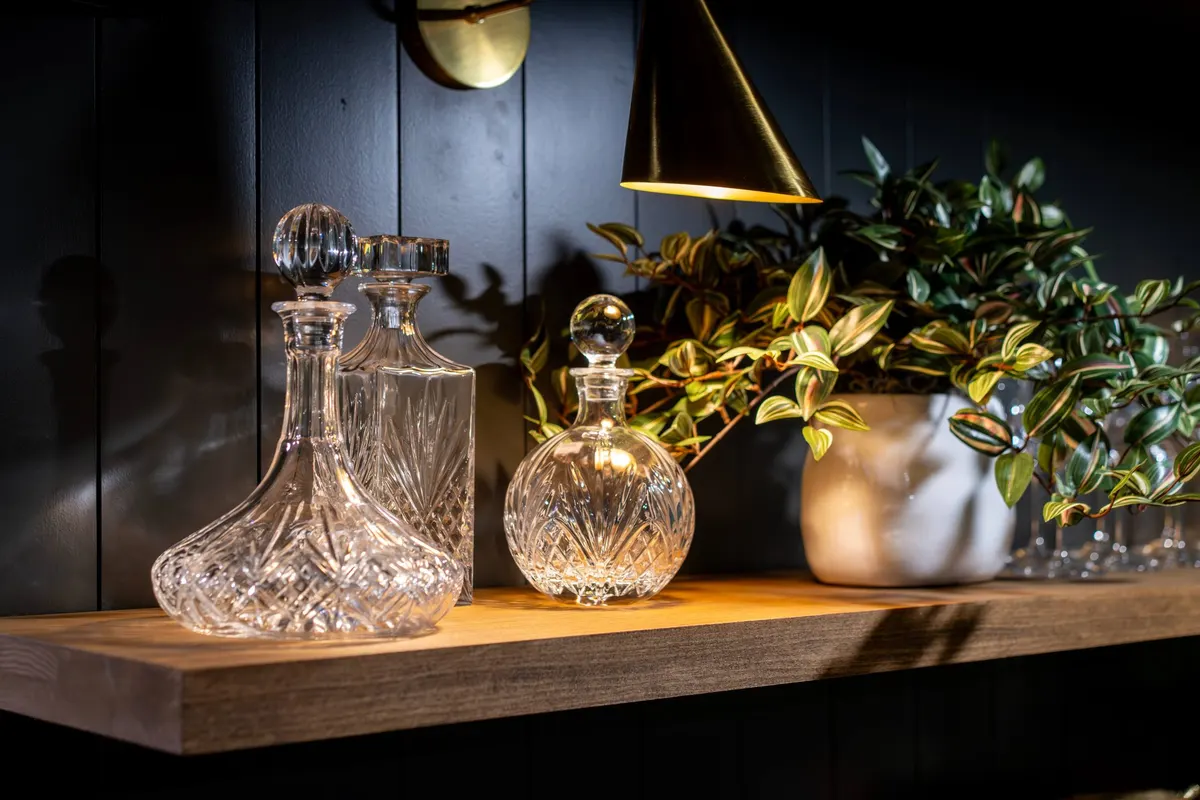
Crystal decanters on the wet bar shelf, under the brass sconce.
A cocktail book open on the wet bar's stone counter.
01/12

Billiards, poker and a wet bar.

The dark green room beside the theater, with a pool table under the windows and a poker table for six.

More

Foosball, two arcade cabinets, and chess, checkers and backgammon on the wall. The wet bar has its own fridge, proper glassware and a shelf of cocktail books.

The bedrooms, floor by floor.

Two kings, five queens and two sets of bunks, with the same mattress on every bed, bunks included, and a sound machine in each room.

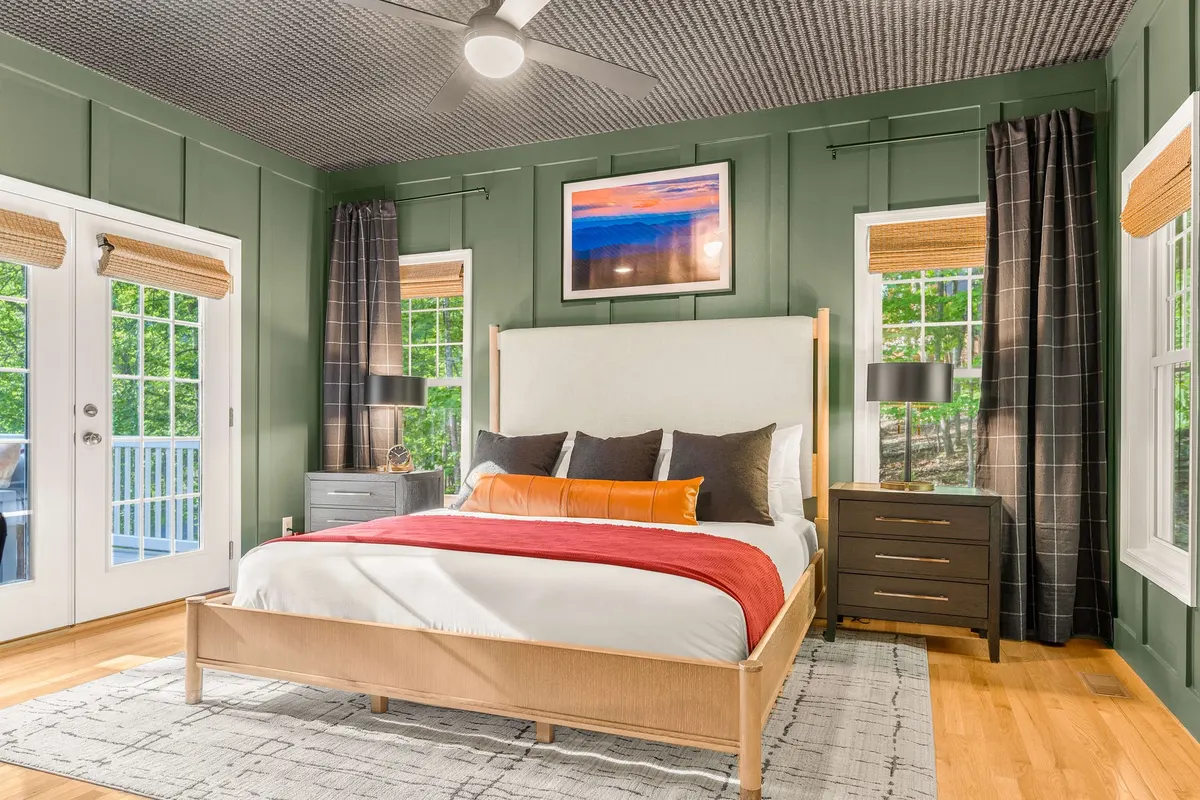
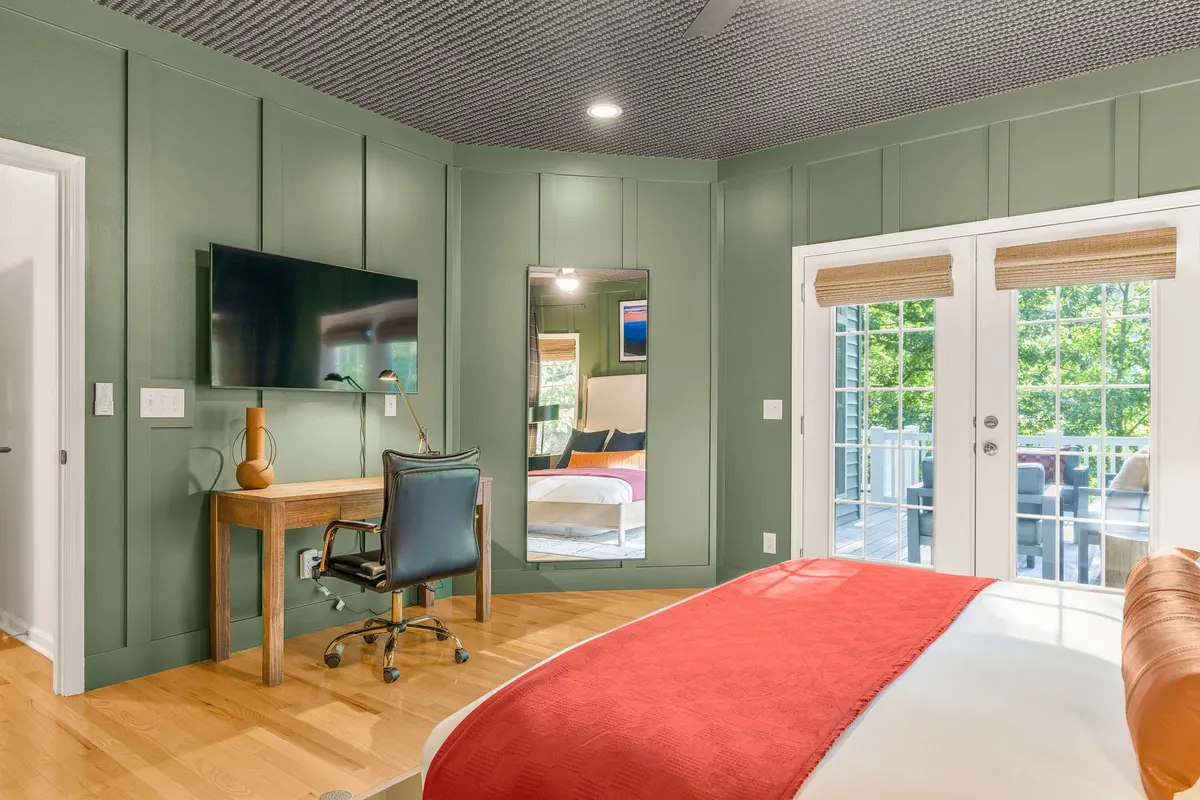
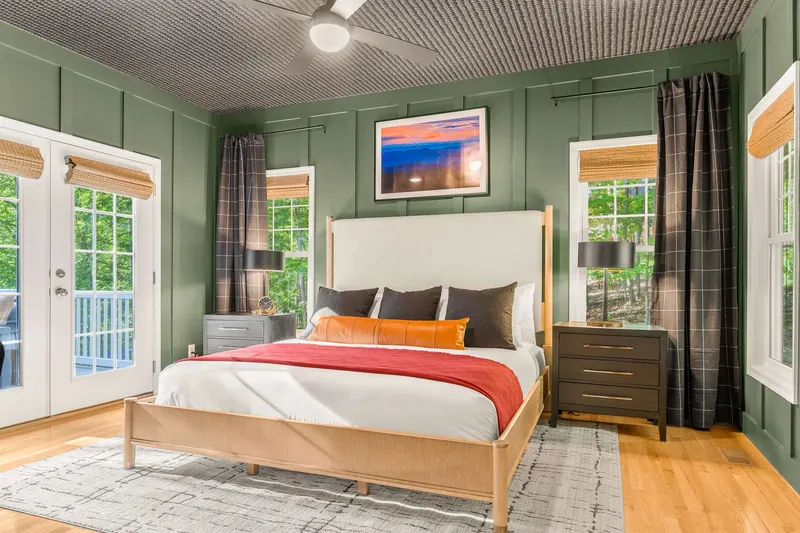
The primary suite, with its own door to the front deck.
Main level

Primary suite

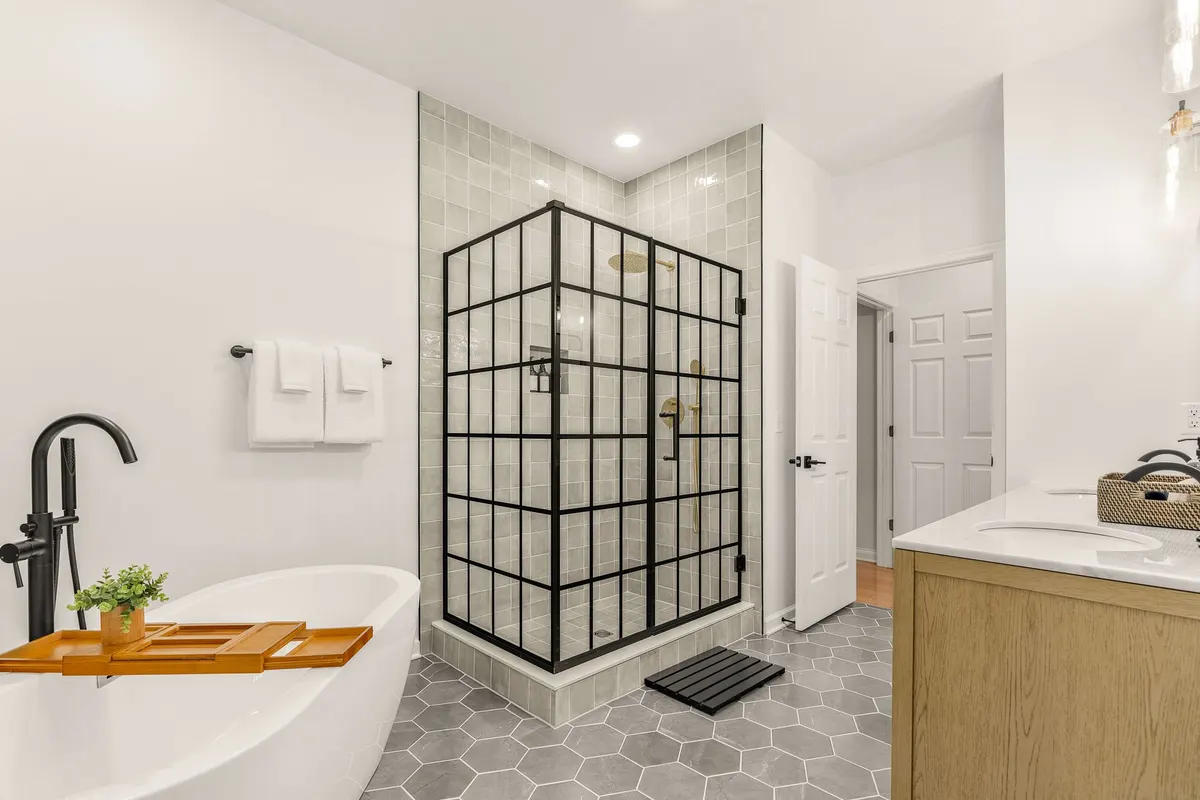
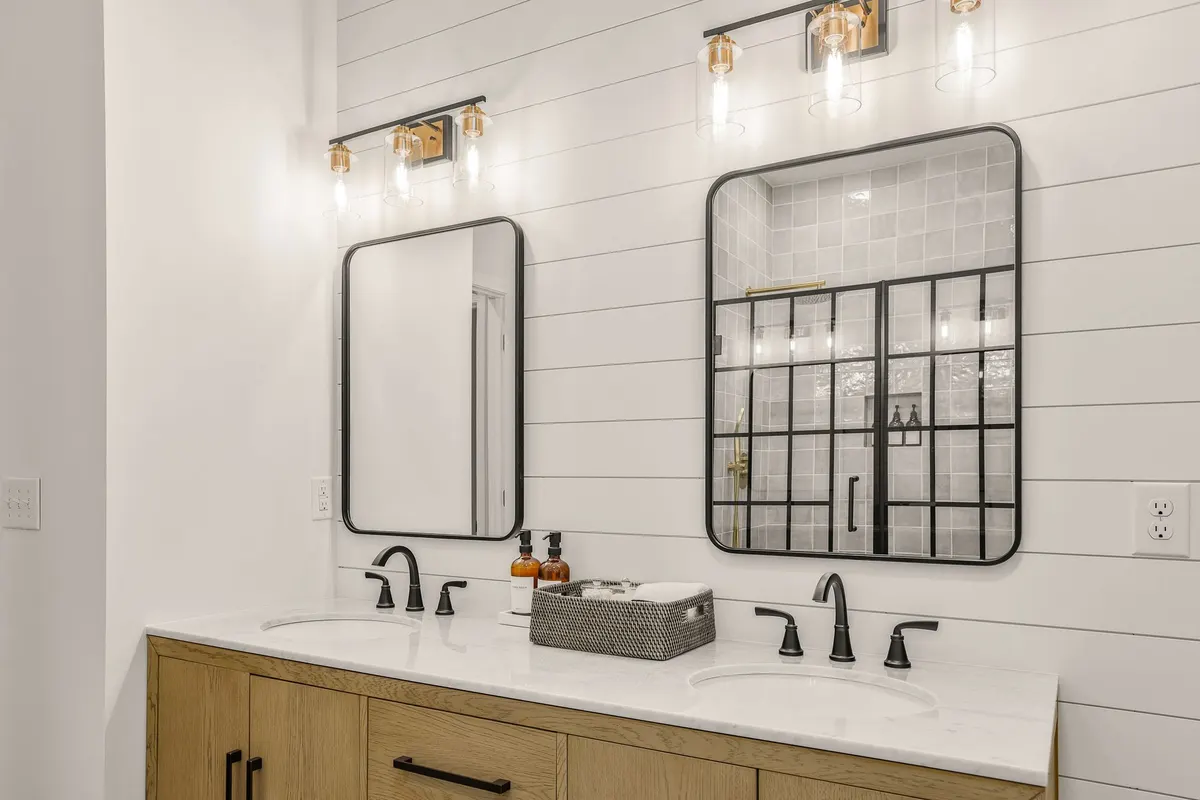
A king with its own door to the front deck, a desk and a walk-in closet. The bath has a soaking tub, a walk-in shower and two vanities.
1 king Sleeps 2 Ensuite with tub
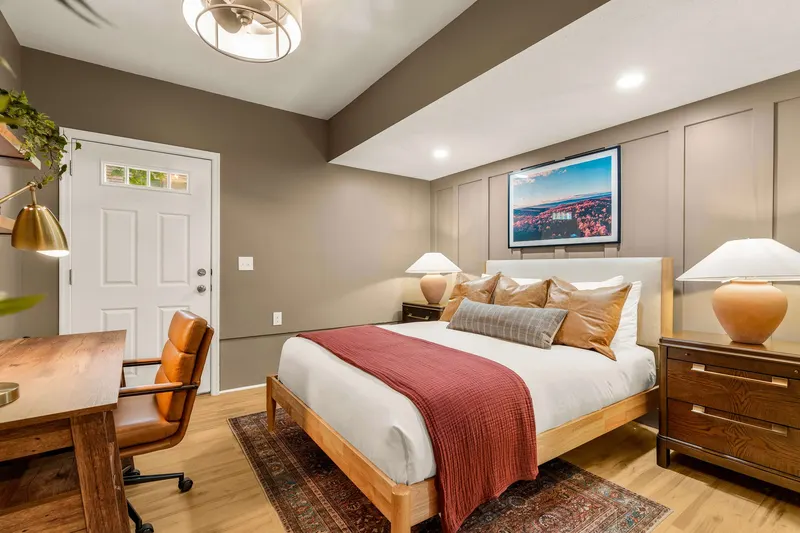
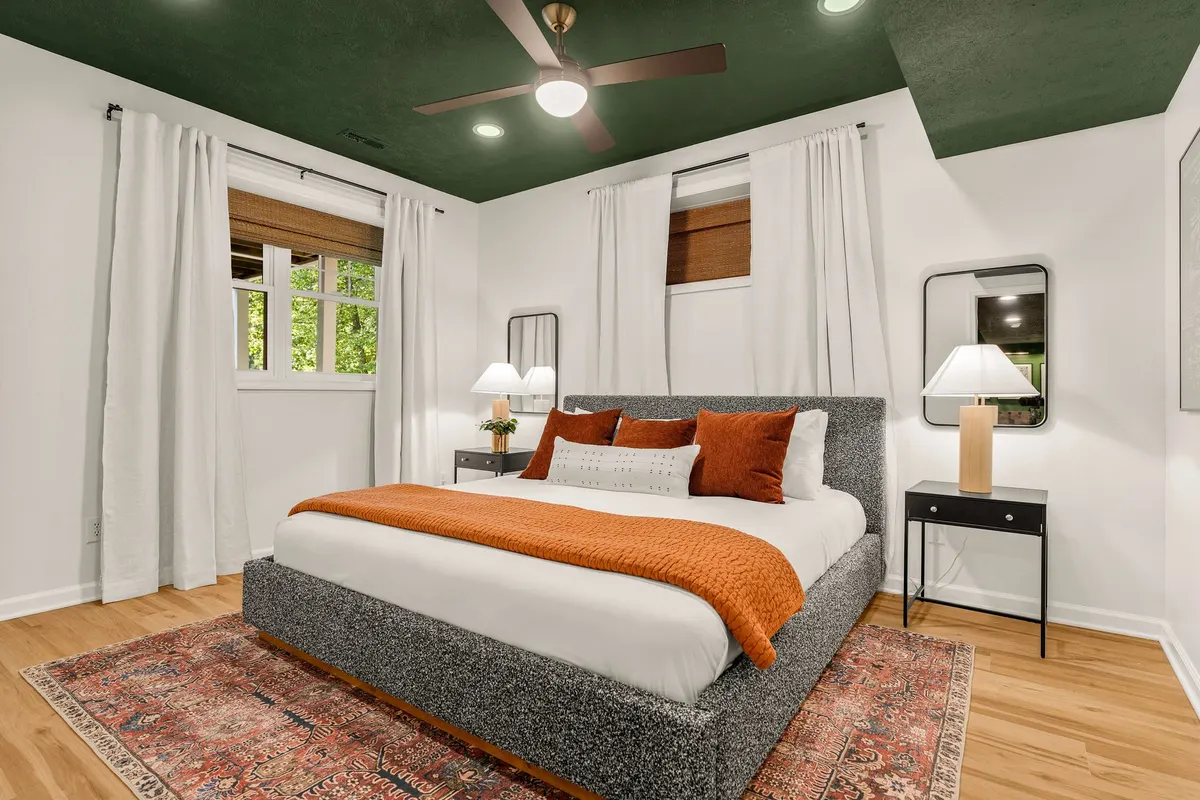
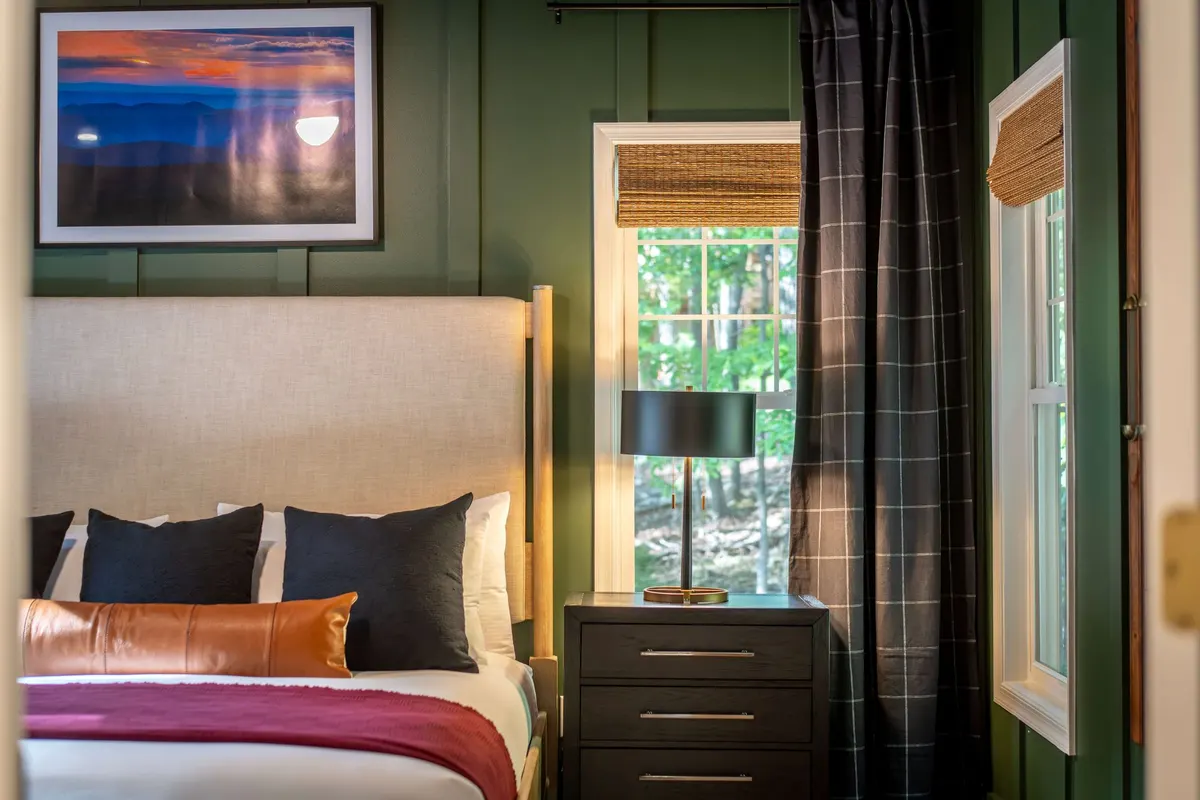
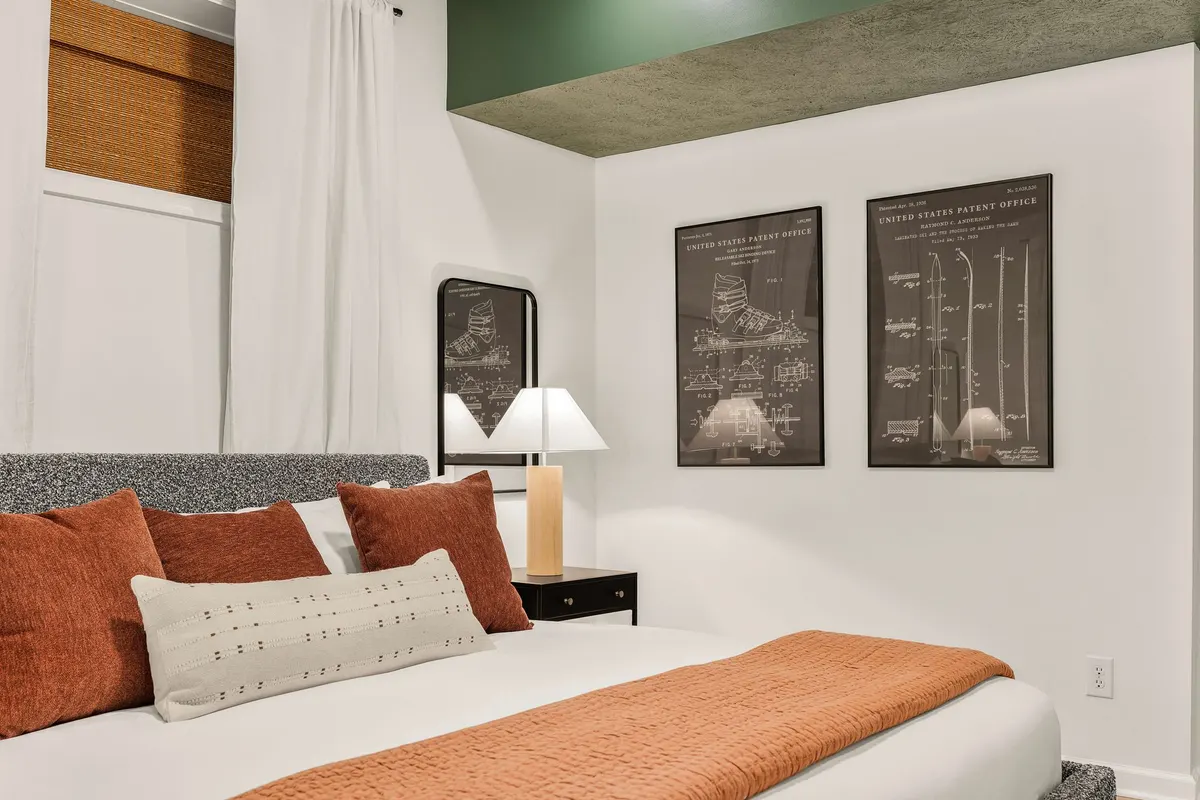
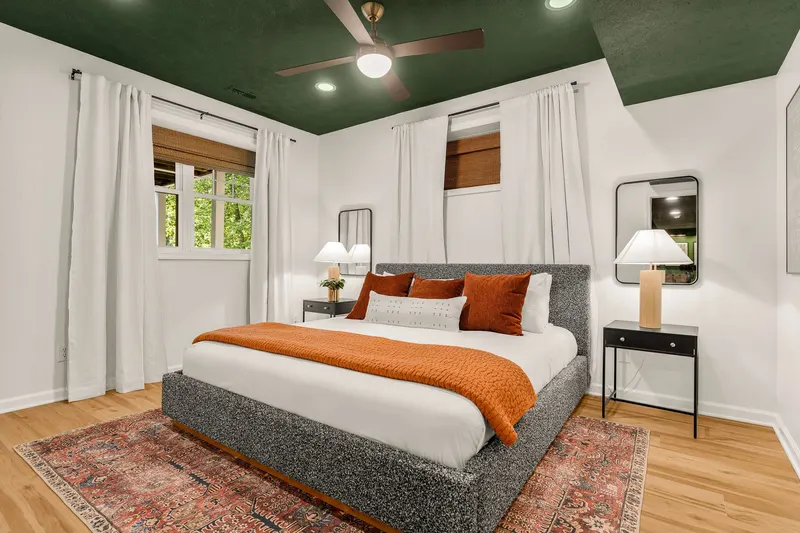
The ground-level king, beneath a dark green ceiling.
Ground level

King bedroom

A king beneath a dark green ceiling, a few steps from the theater.

1 king Sleeps 2
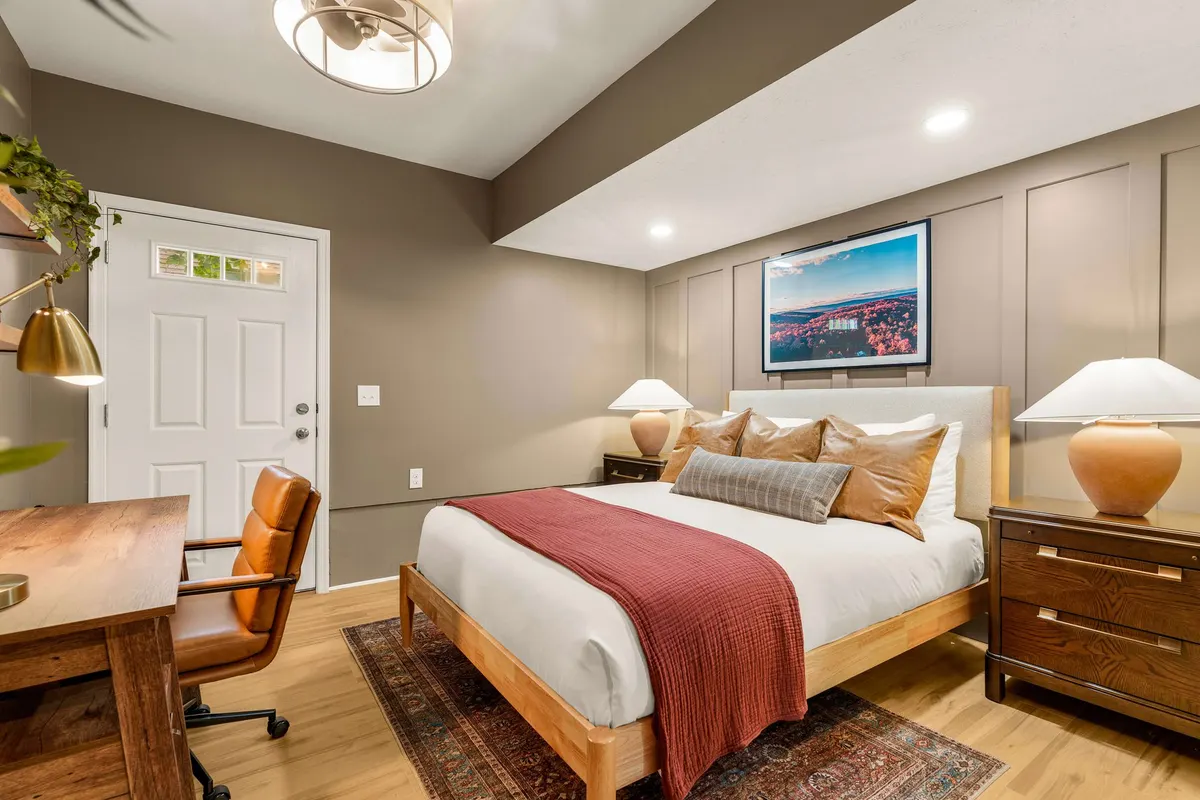
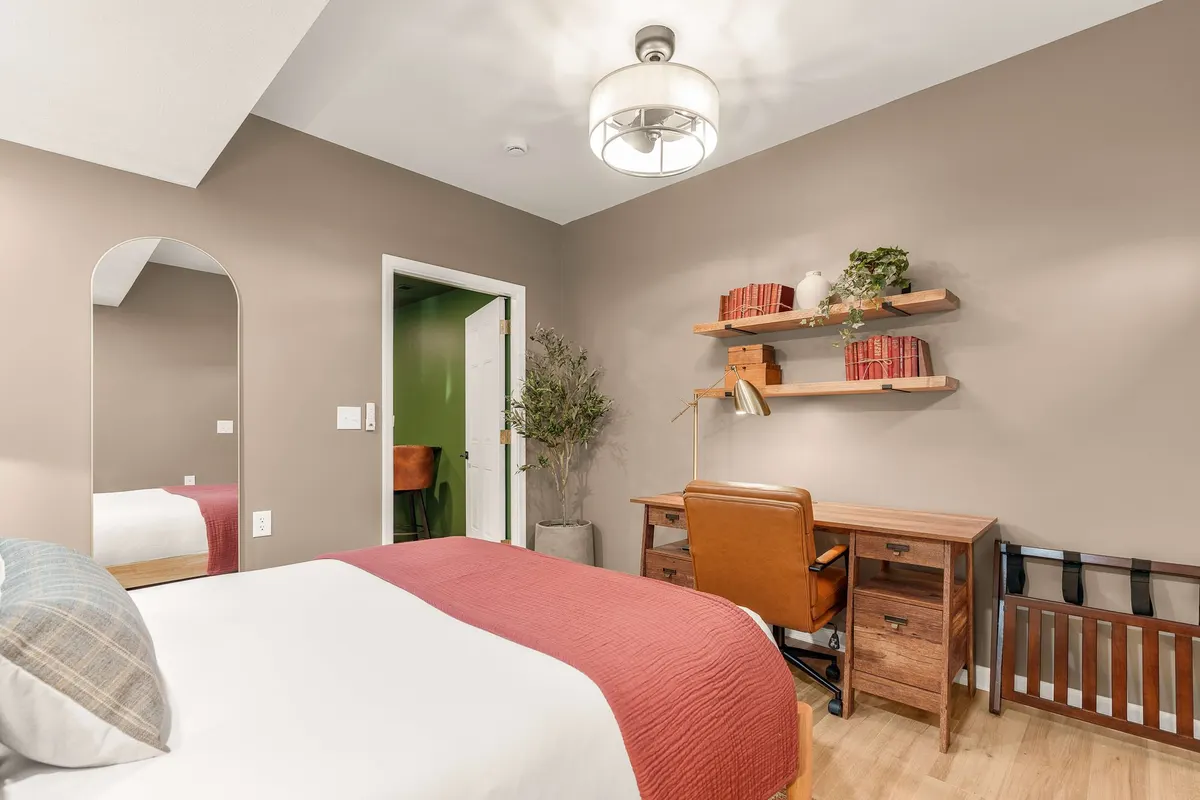
The ground-level queen, with a desk under the pendant light.
Ground level

Queen bedroom

A queen with a desk under a pendant light, beside the game room.

1 queen Sleeps 2
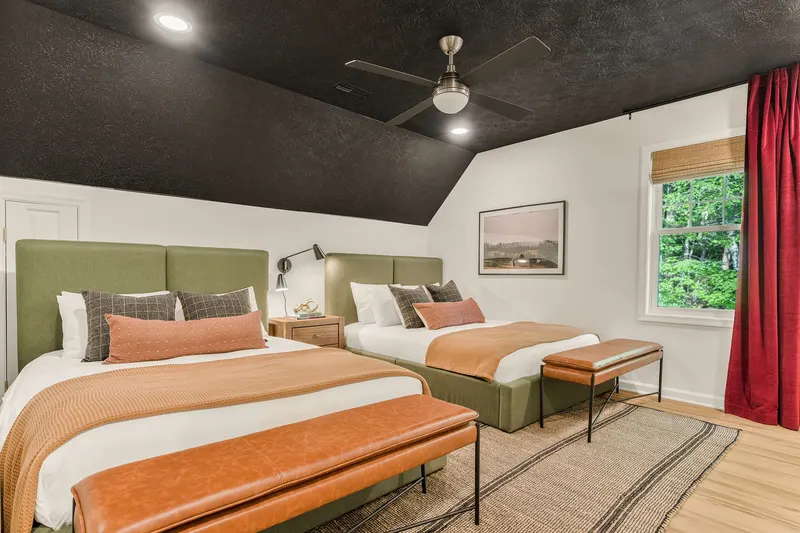
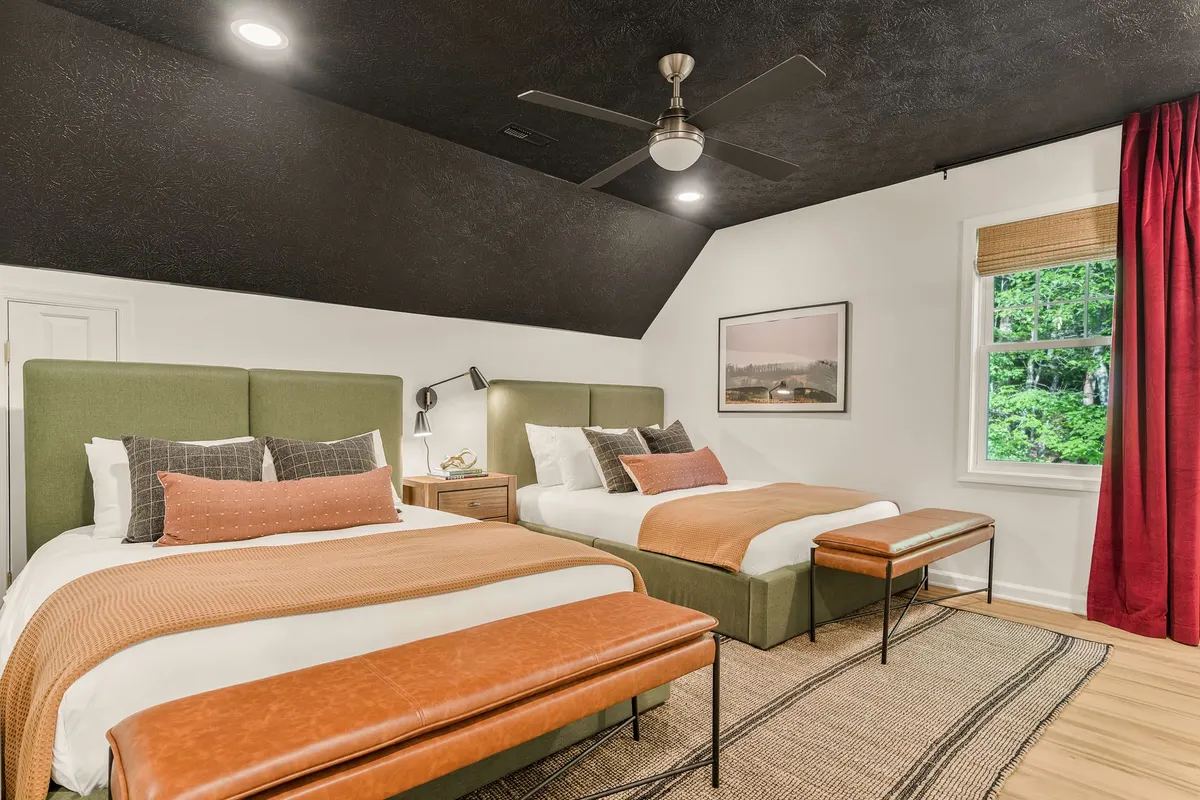
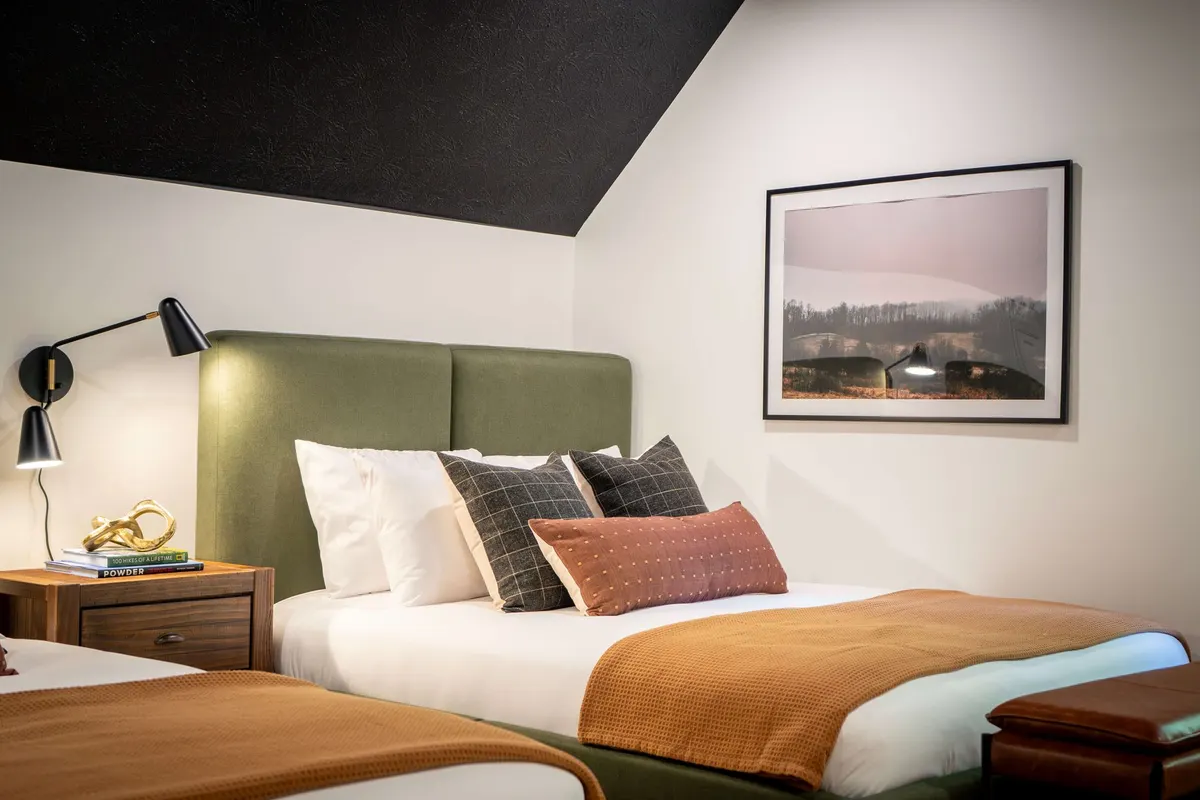
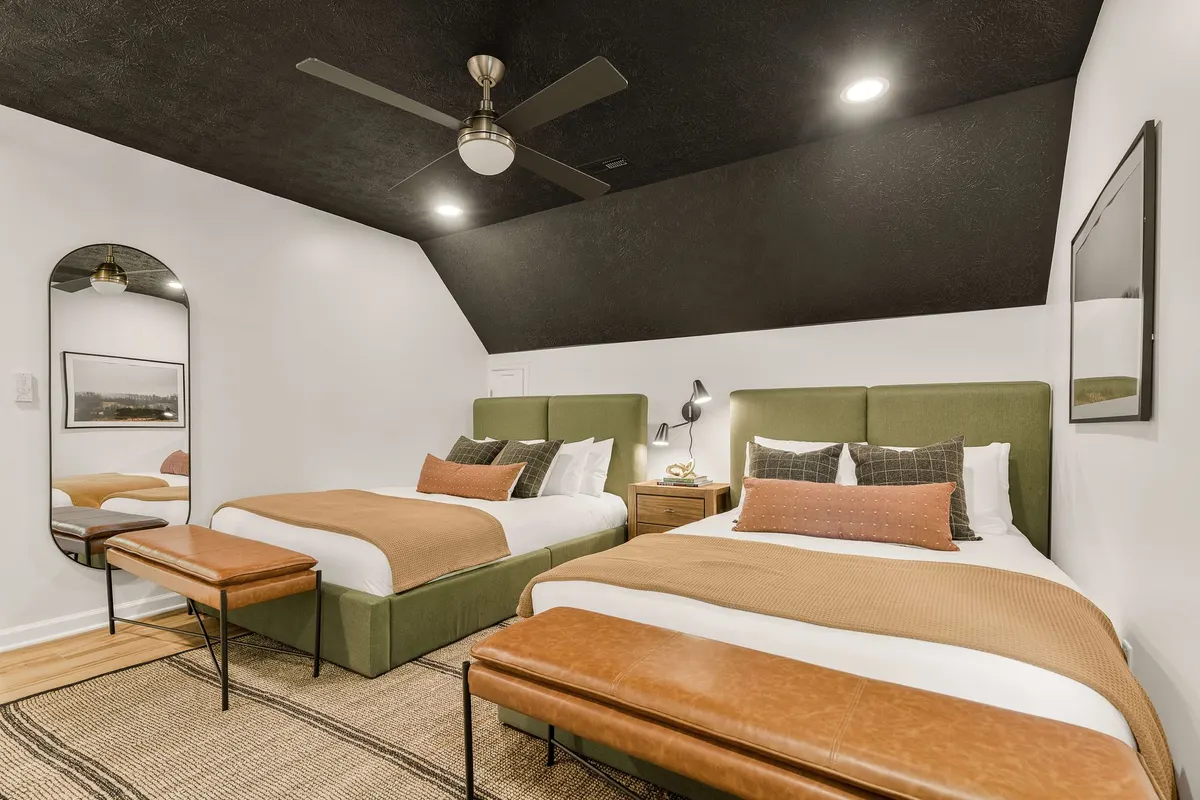
The top-floor two-queen room, with green headboards under the sloped ceiling.
Top floor

Two-queen room

Two queens with green headboards under the sloped ceiling.

2 queens Sleeps 4
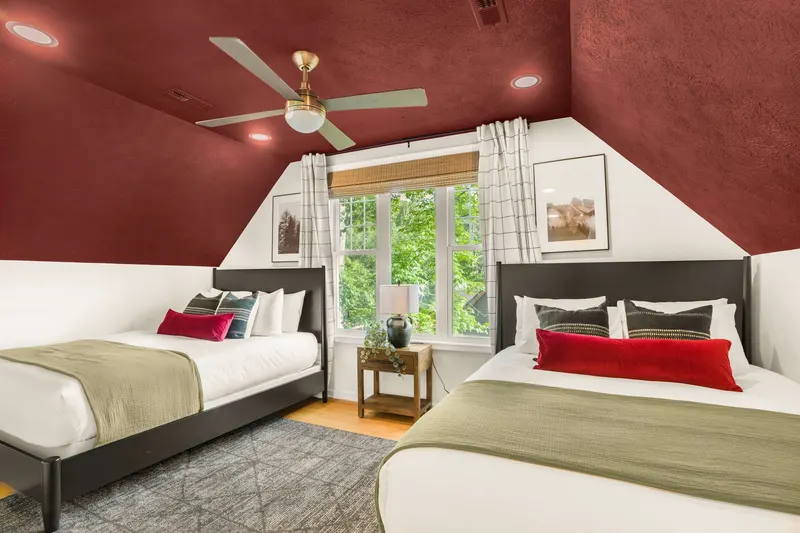
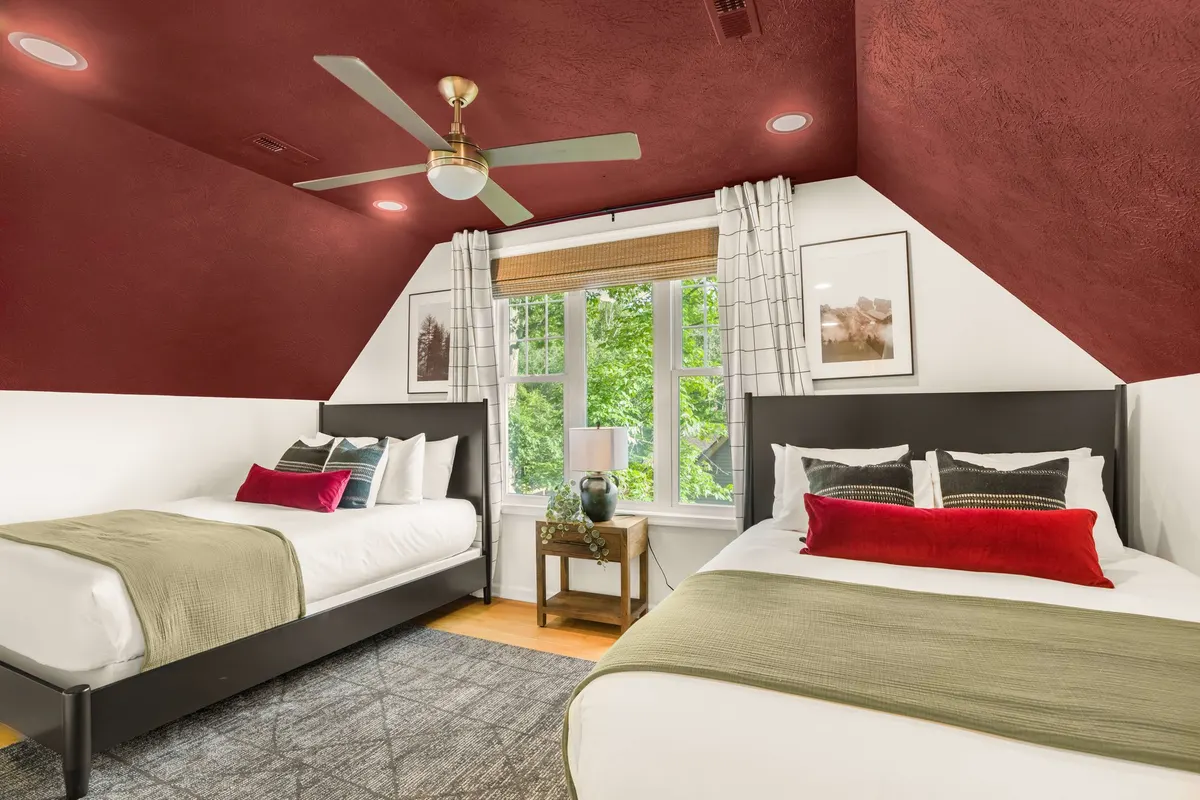
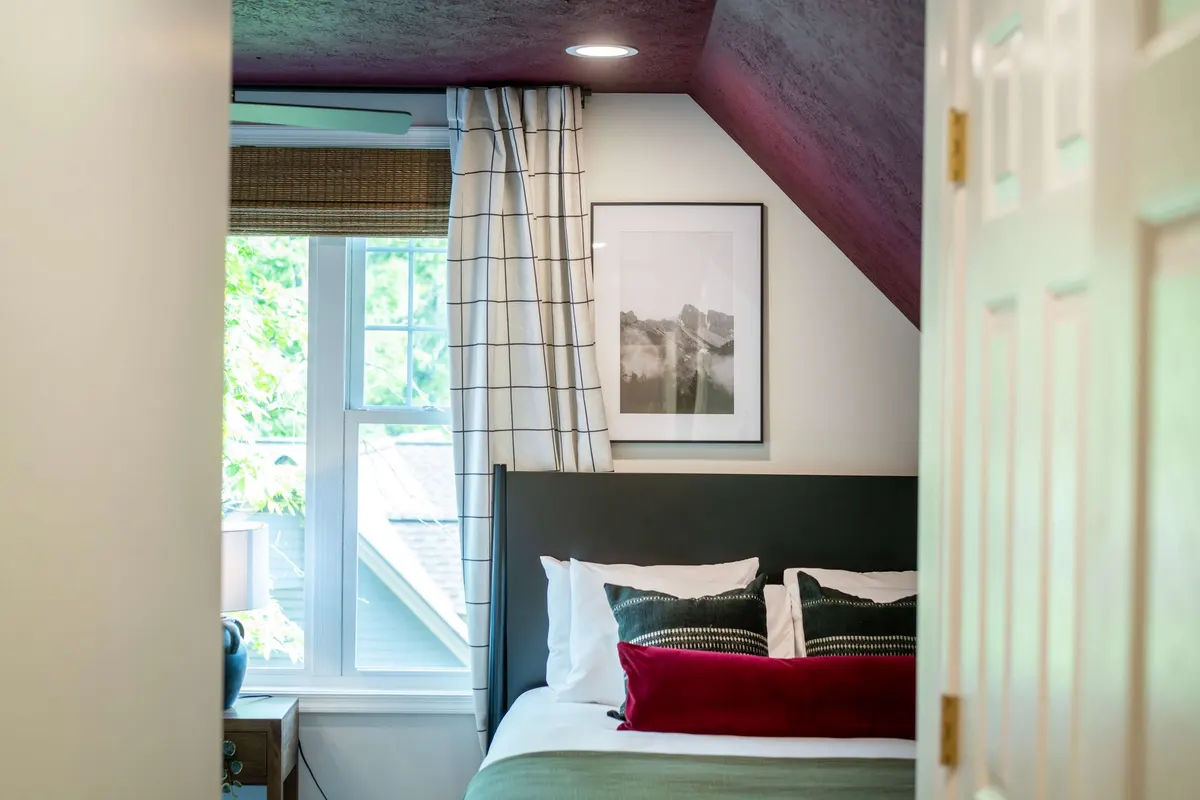
The top-floor two-queen room with the ridge view, in deep red.
Top floor

Ridge-view queens

Two queens with the ridge in the window.

2 queens Sleeps 4
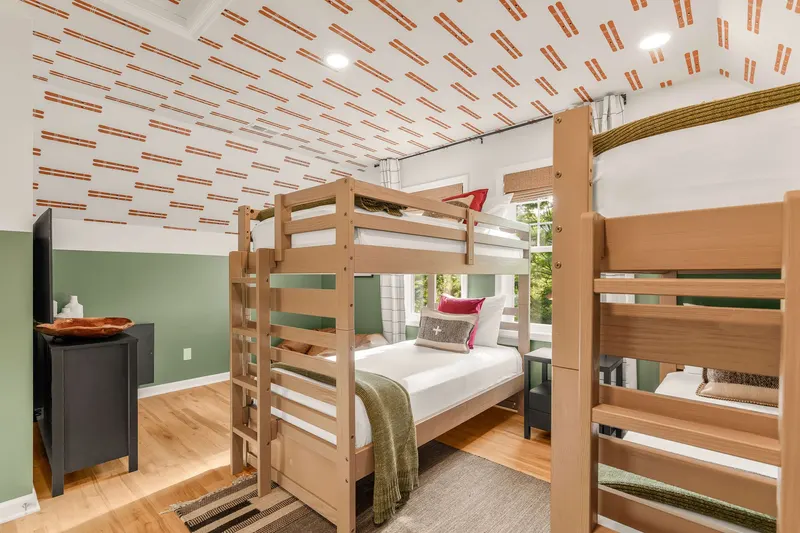
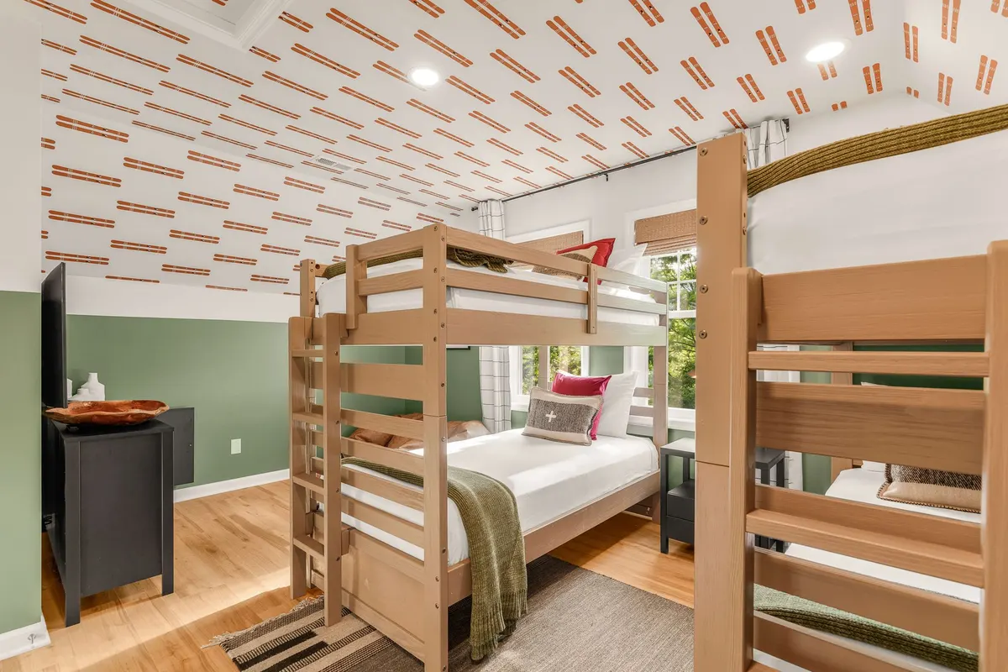
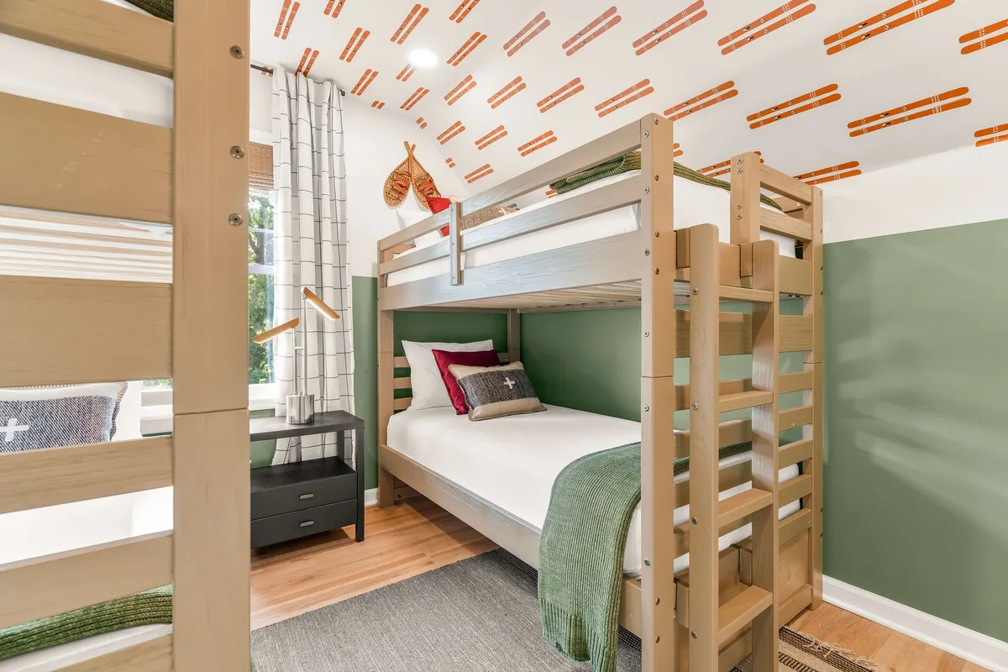
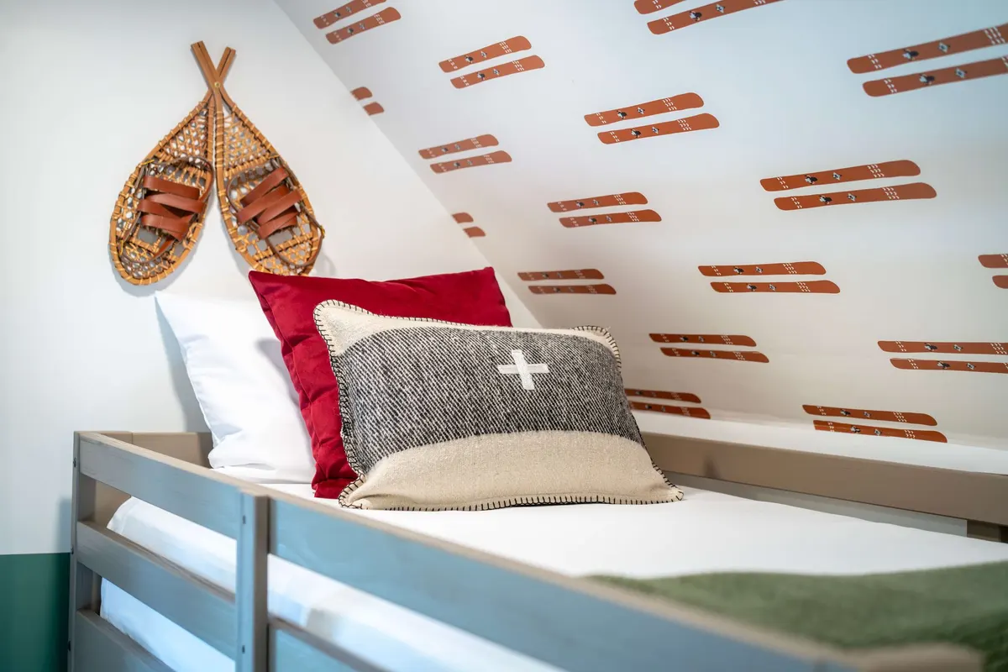
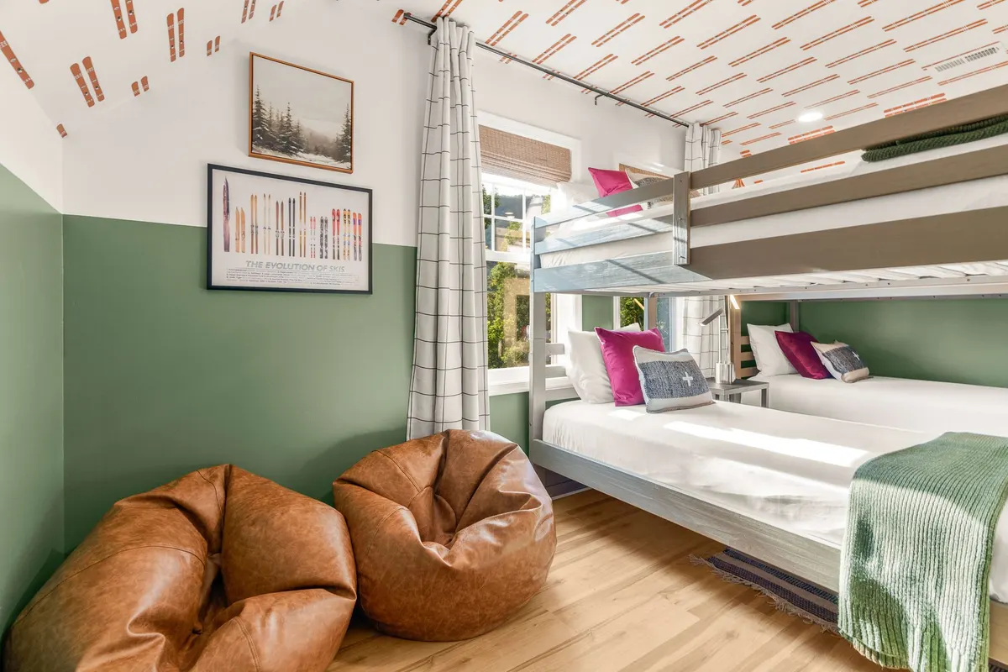
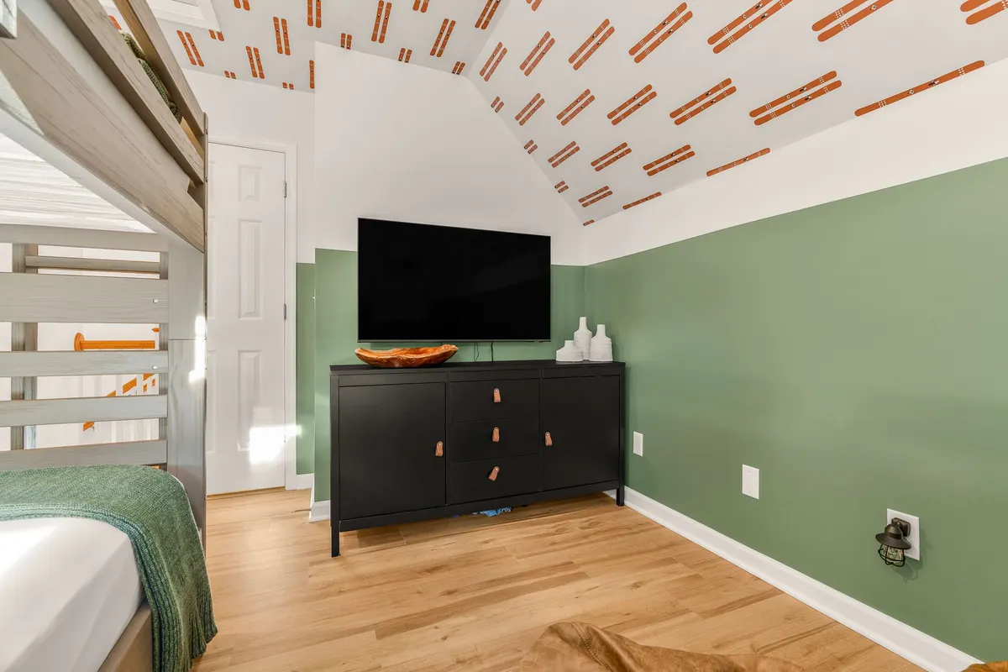
The ski bunk room: four twins in two bunks, under a ski-print ceiling.
Top floor

Ski bunk room

Four twin bunks under a ski-print ceiling, with bean bags and a TV.

Two sets of bunks Sleeps 4
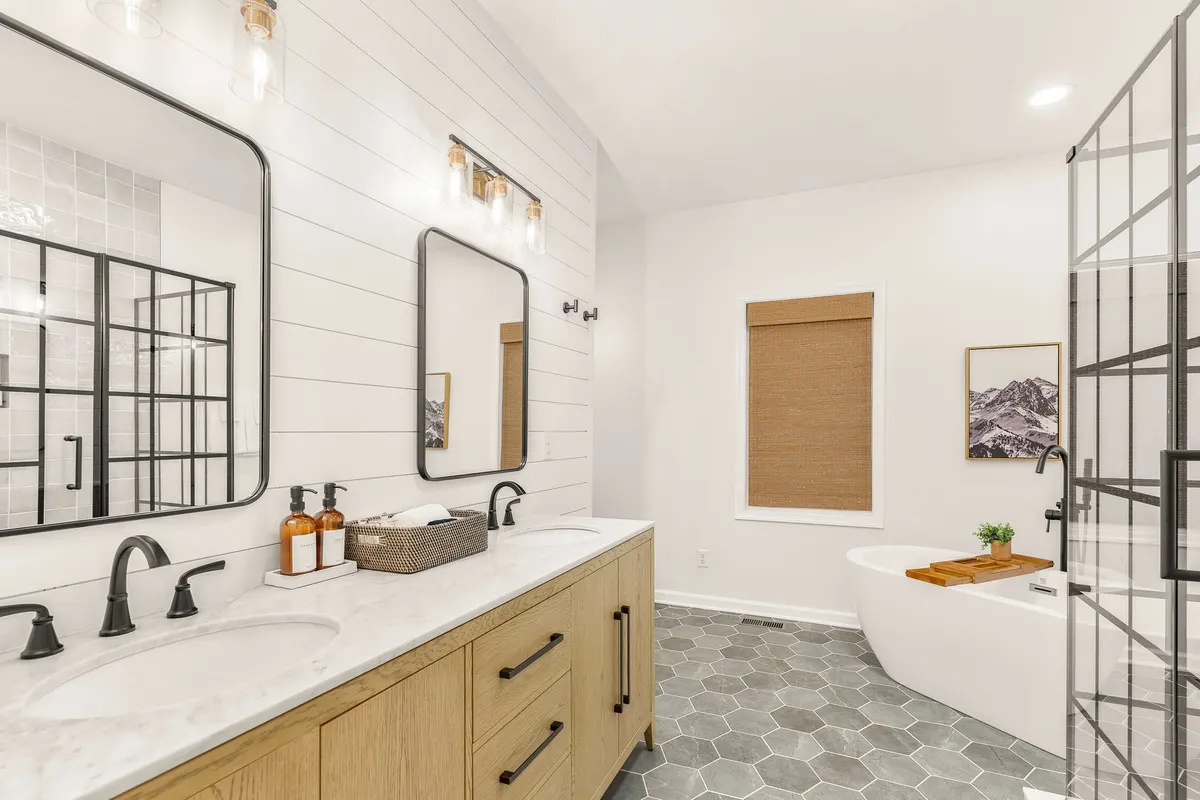
The primary bath's two vanities, with the soaking tub beyond.
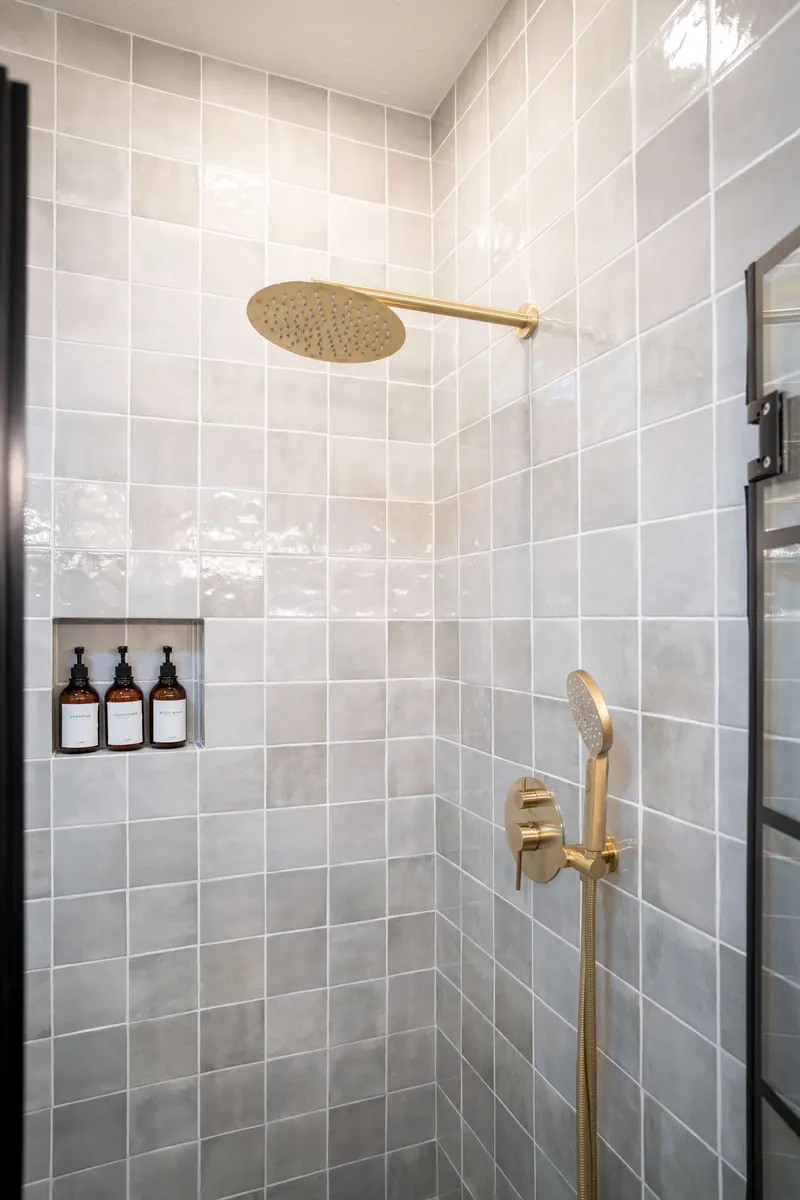
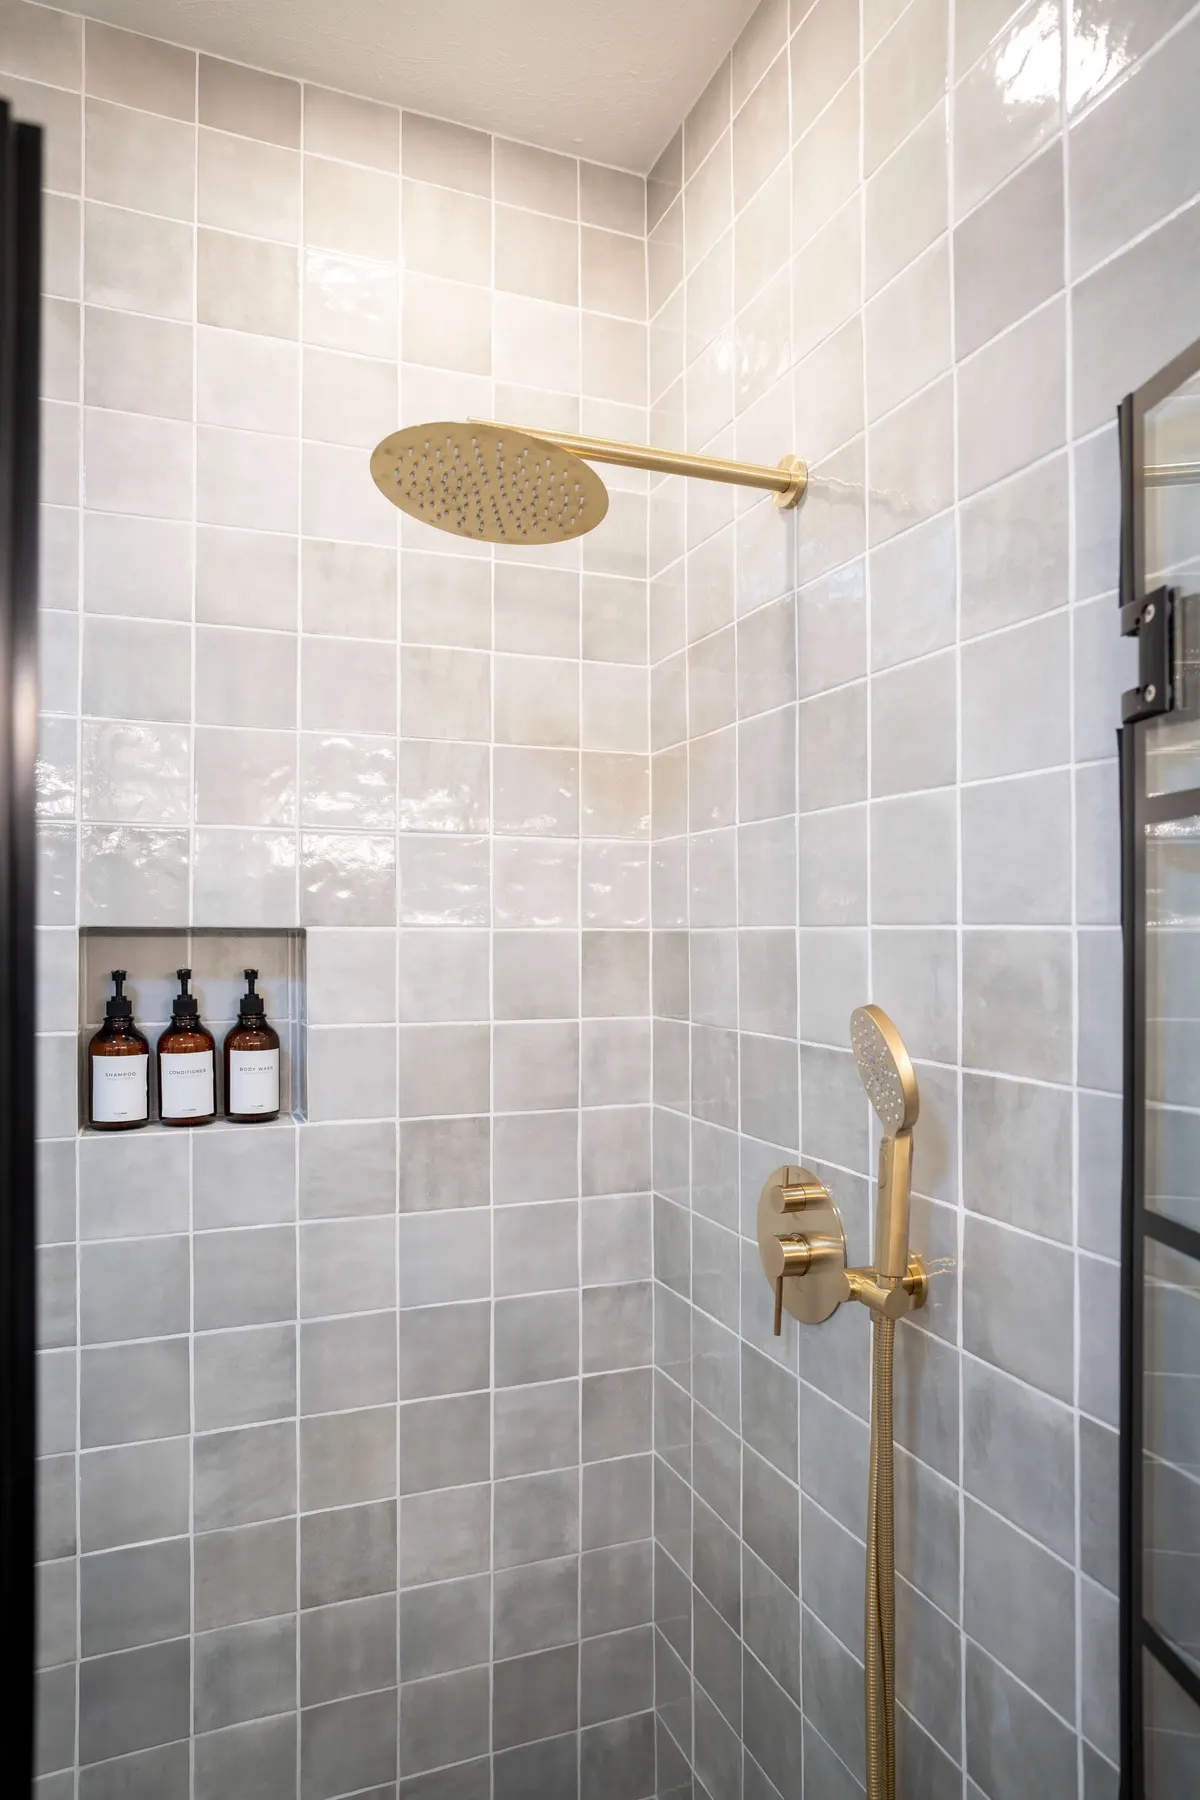
The walk-in shower in the primary bath, with a rain shower head.
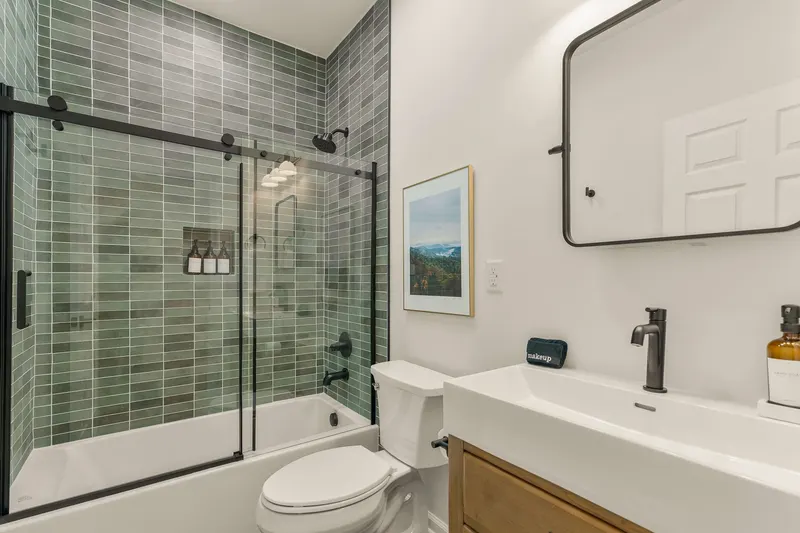
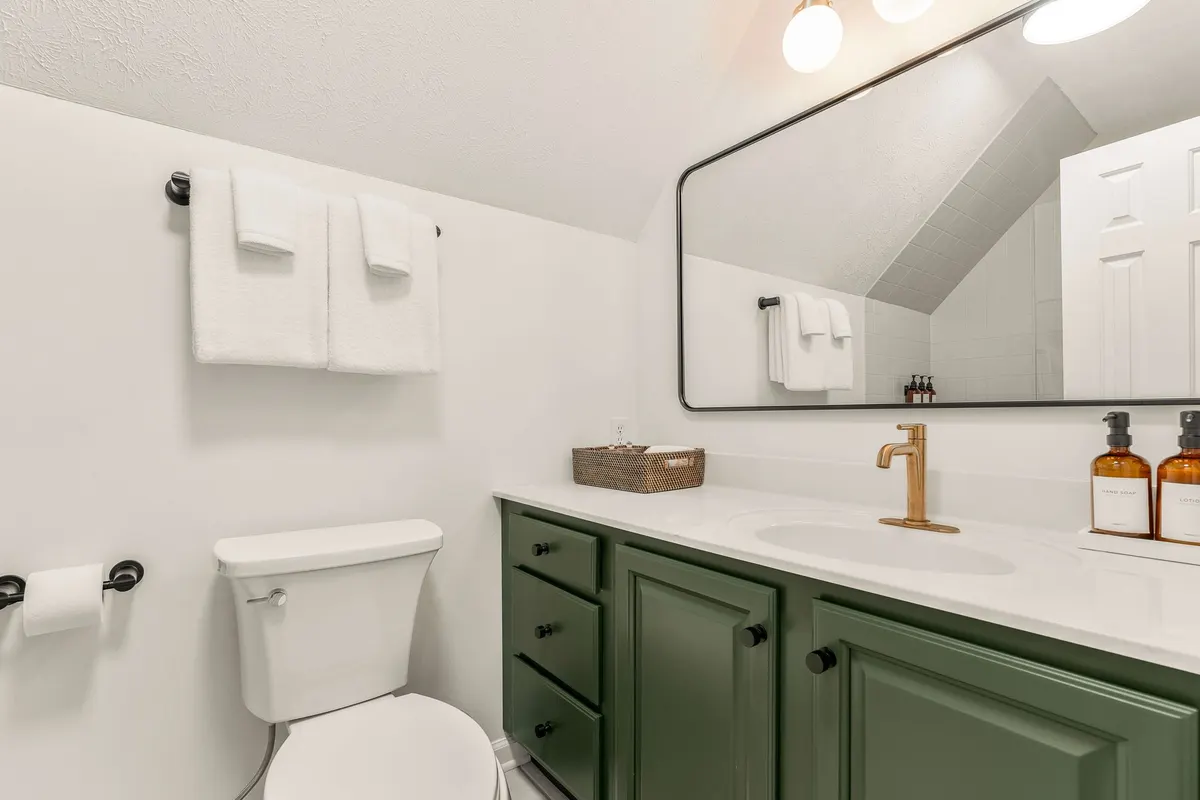
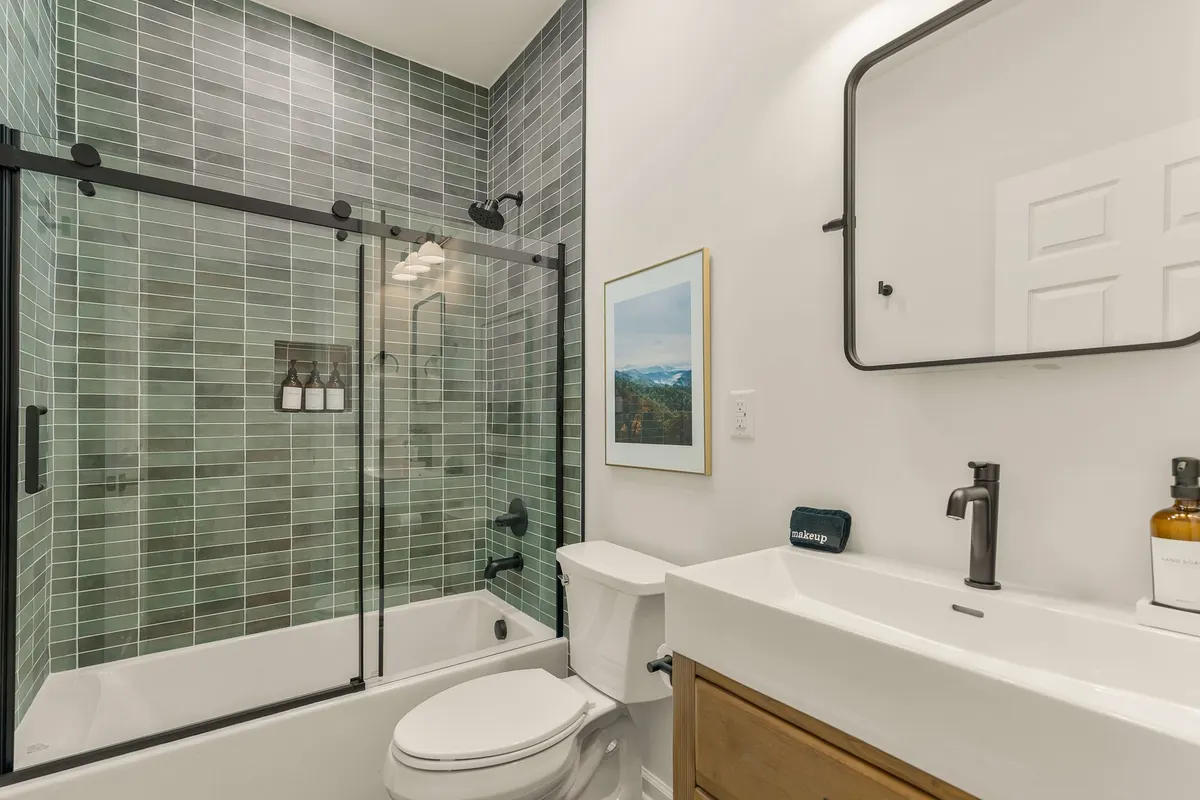
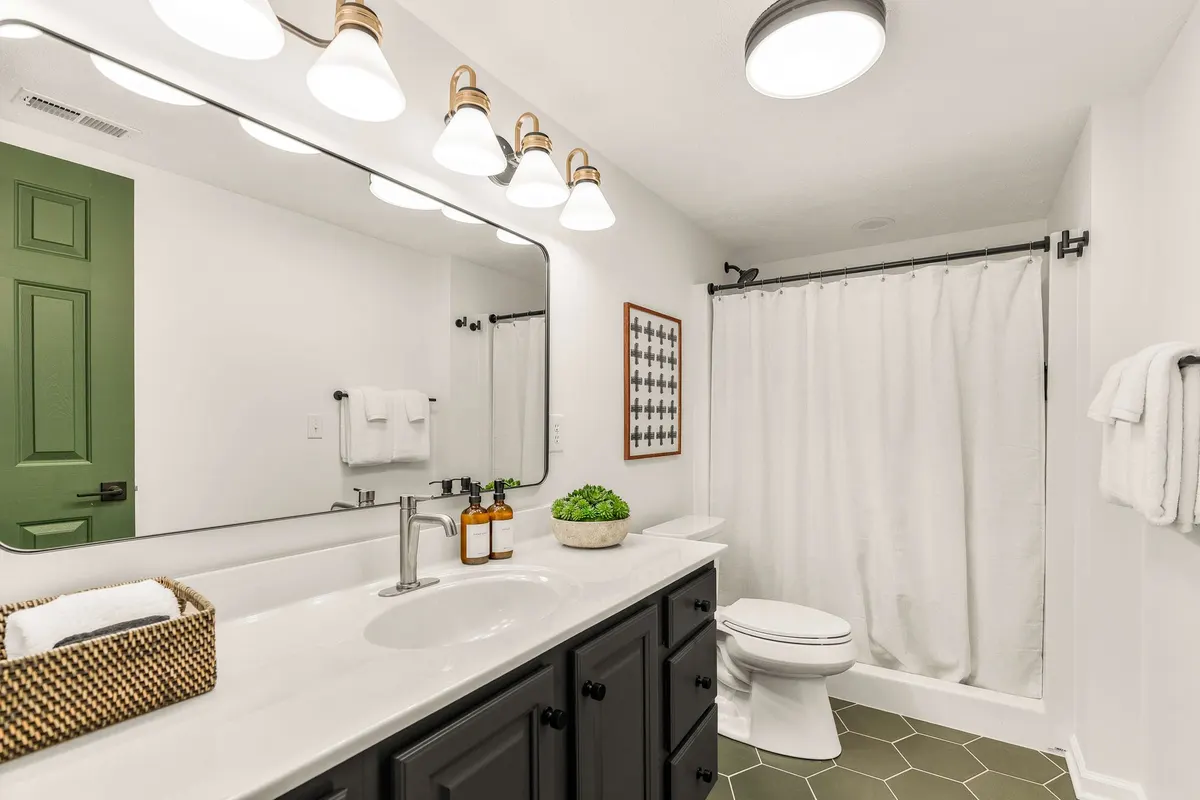
The main-level full bath, near the rear deck, in green tile.

Four full baths, one soaking tub.

The primary bath has a freestanding tub, a walk-in shower and two vanities.
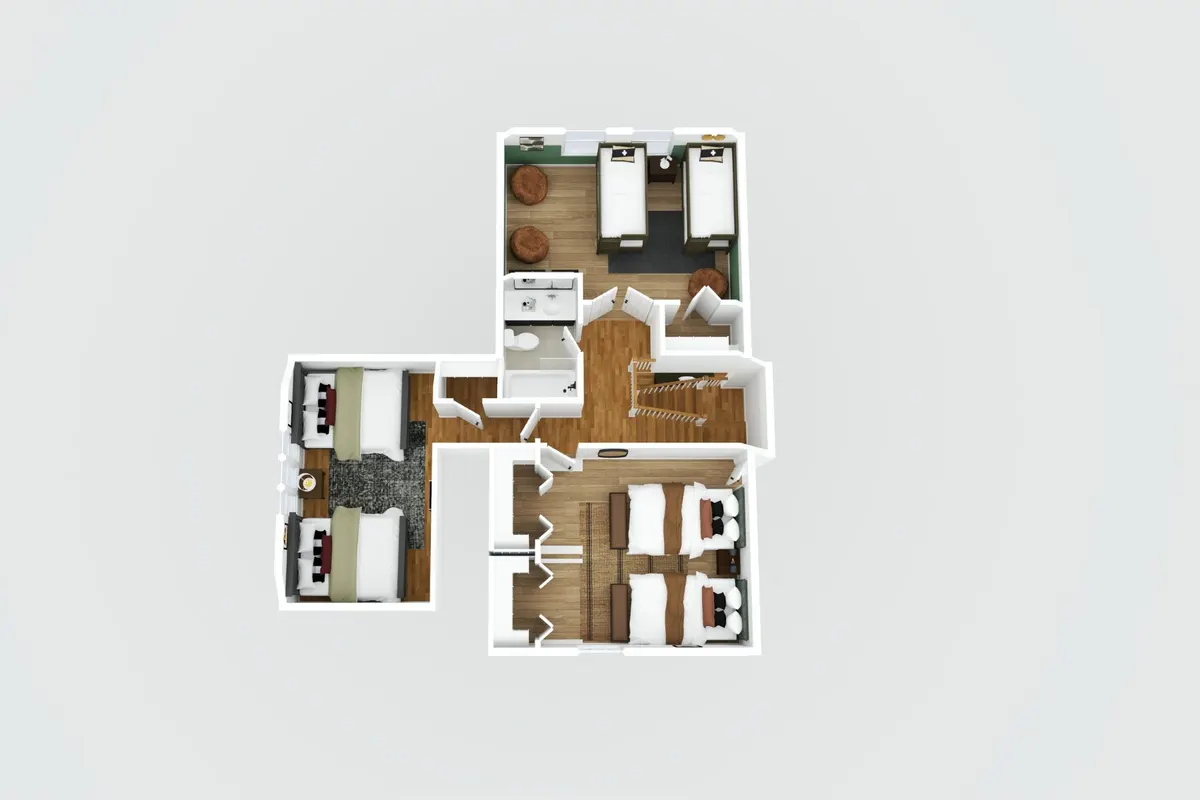
The house on three levels.

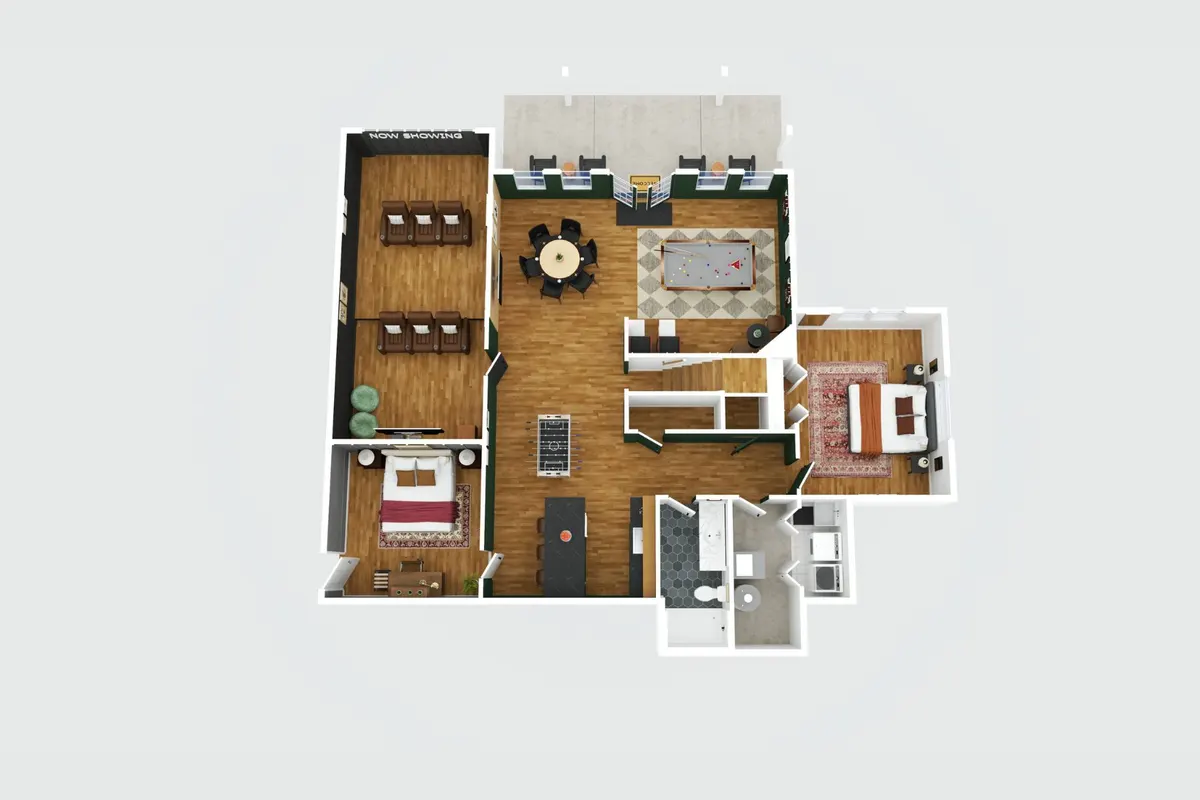
Ground level: theater, game room, wet bar, two bedrooms and a full bath.
Ground level

theater, game room, wet bar, two bedrooms and a full bath.

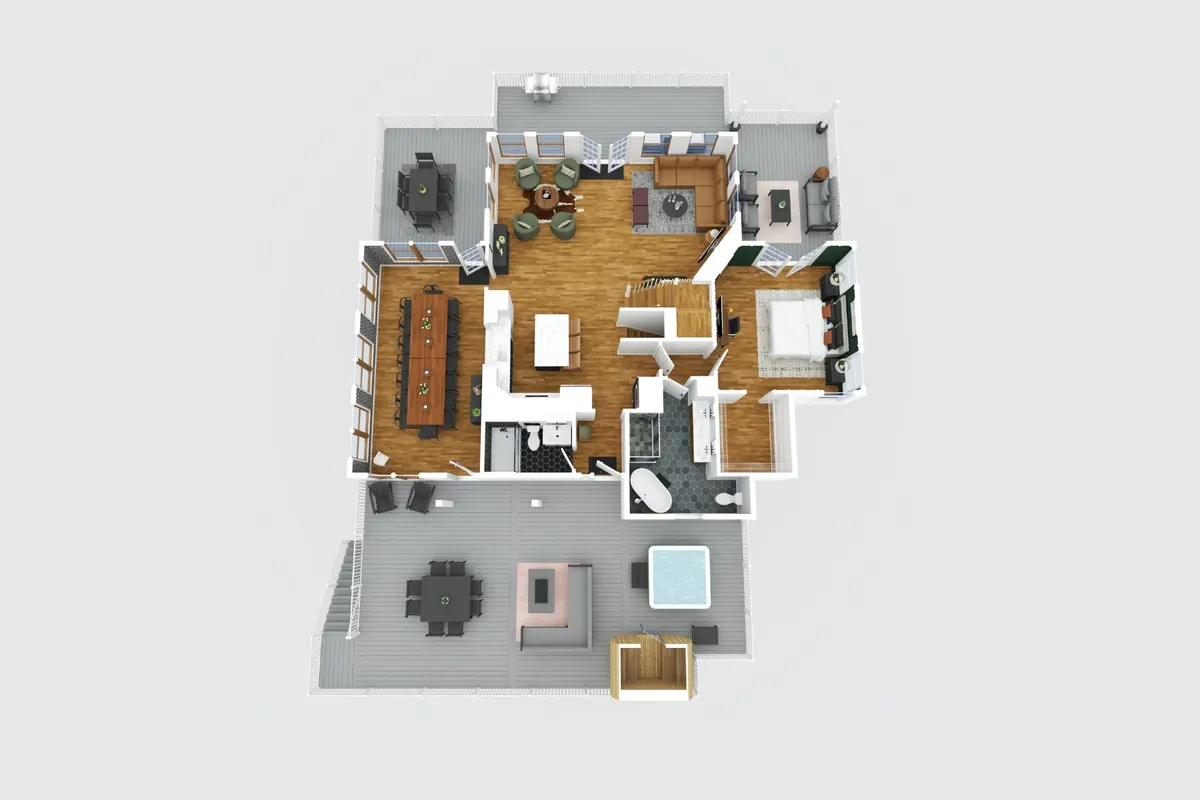
Main level: open living room, the dining room, two decks, a full bath and the primary suite.
Main level

open living room, the dining room, two decks, a full bath and the primary suite.

Top floor: two rooms with two queens each, the ski bunk room and a full bath.
Top floor

two rooms with two queens each, the ski bunk room and a full bath.

The ski runs lit at night, seen from the front deck.

Reach the lifts in three minutes.

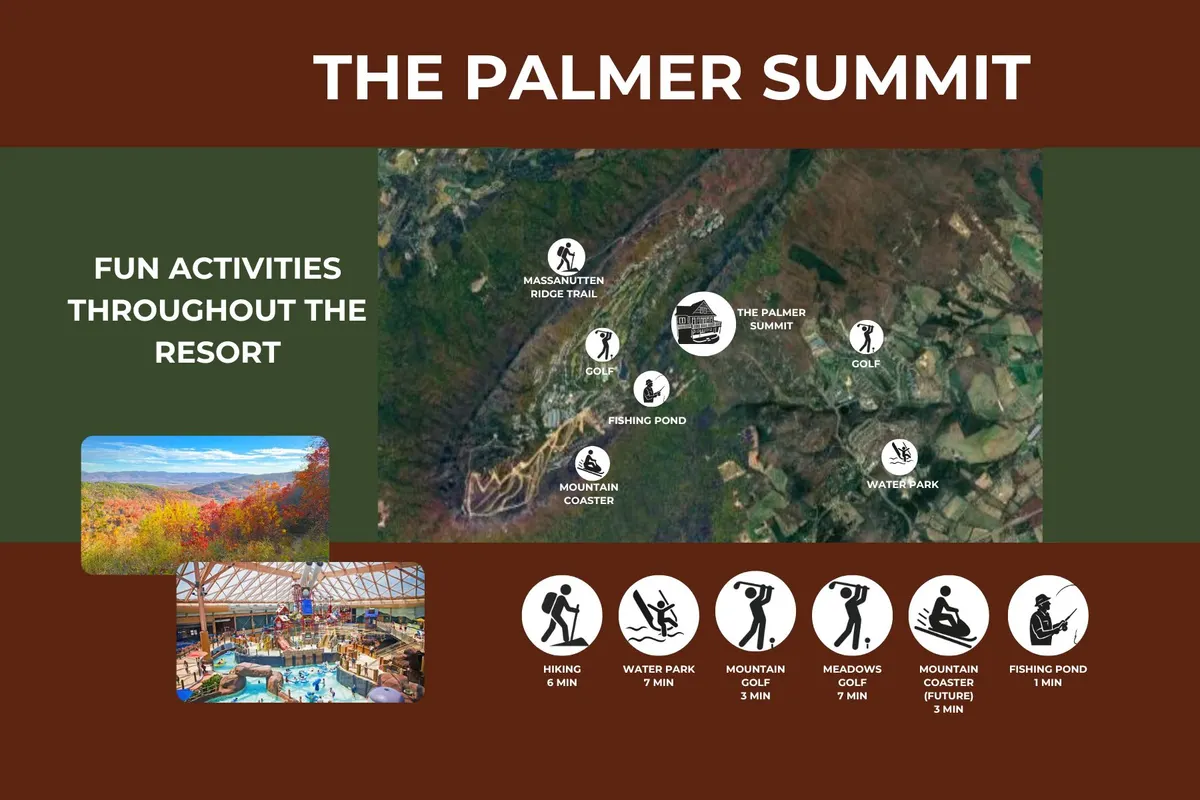
Golf, go-karts and the adventure park are the same three minutes; the Ridge Trail and the water park are five.
The mountain in every season.

The house from above, ringed by trees, with both decks lit for evening.
Fall

The ridge in color

Shenandoah National Park is 22 minutes away, and the trees around the house turn too.
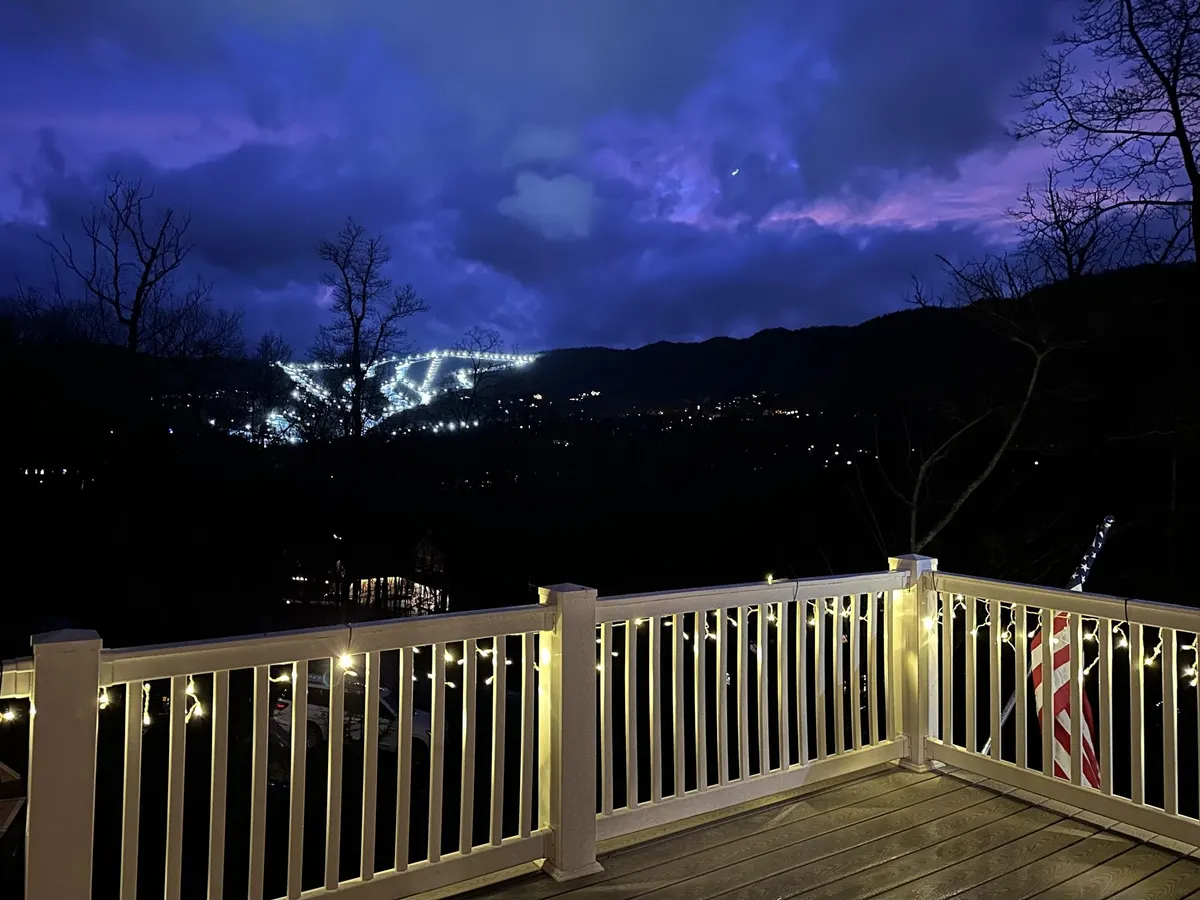
The ski runs lit at night, seen from the front deck.
Winter

Three minutes to the lifts, then the sauna

Lit runs at night from the front deck, and the hot tub after.
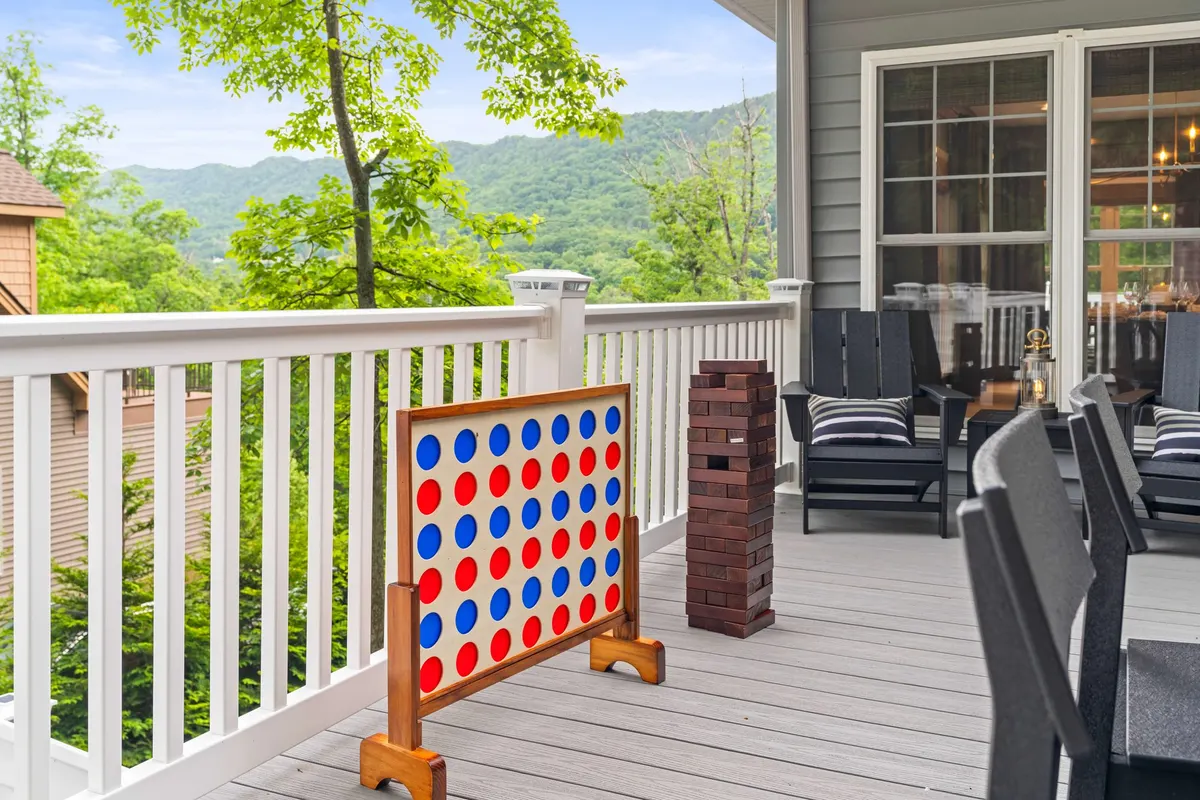
Oversized Connect 4 and giant Jenga on the rear deck, with the mountains beyond.
Summer

Dinner on the deck

The water park and the Ridge Trail are five minutes away; the grill and the long table are on the front deck.

The house in photos.

In the order we'd walk you through. Tap any photo to enlarge.
Everything in the house.
Things to know.
House rules

Check-in
4 PM
Check-out
10 AM
Guests
Up to 16
Pets
No pets
Parties
No parties or events. Family and friend gatherings are welcome.
Smoking
Smoke-free home
Quiet hours
10 PM to 7 AM

Cancellation policy

  • More than 60 days before check-in: 95% refund.
  • 31 to 60 days before check-in: 45% refund.
  • 30 days or less before check-in: no refund.
  • Refunds go back to the original form of payment.
  • The 5% covers card and platform fees.

Good to know

Minimum nights
2 nights; most weekends 3. The calendar shows the minimum for each date.
Cleaning fee
Included in the price
Fireplace
In the living room
Parking
5 to 7 cars
EV charging
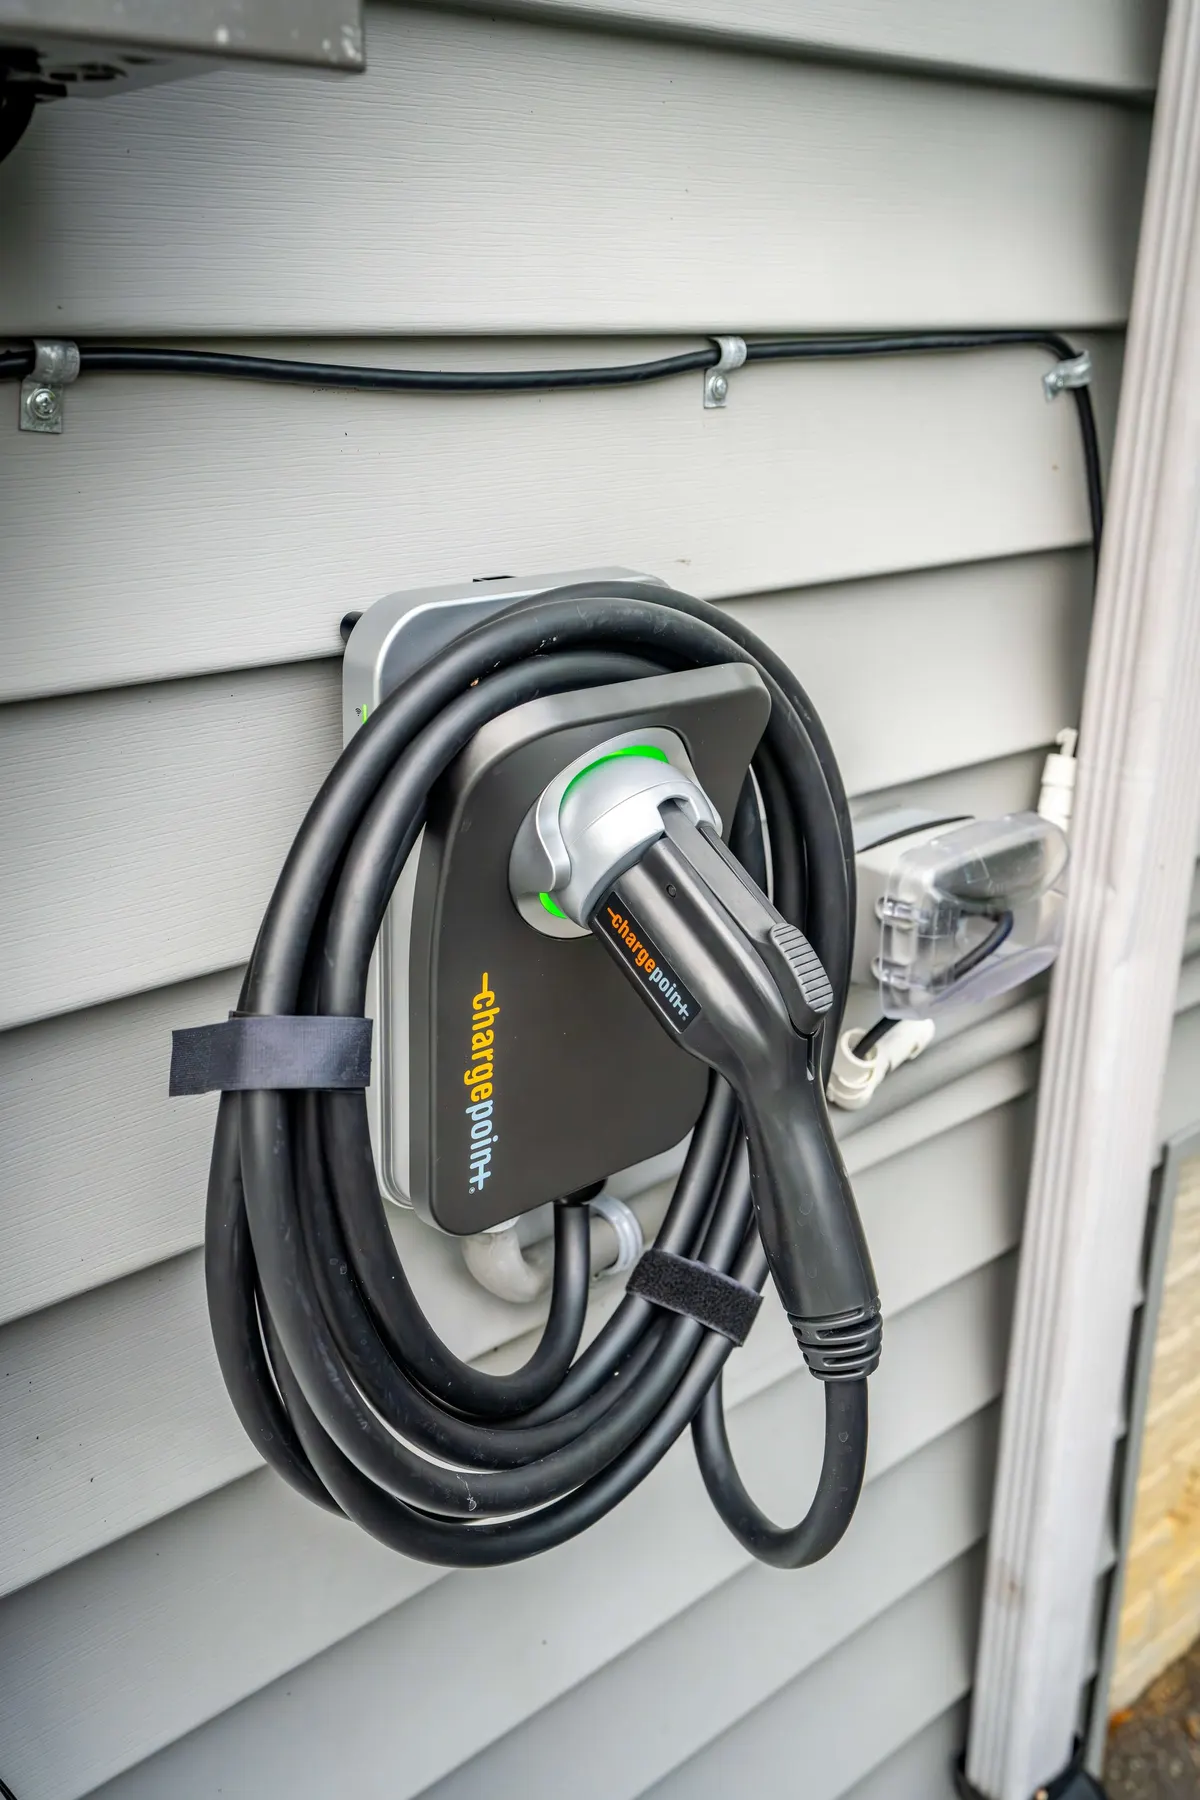
ChargePoint Level 2, J1772 connector
The fire table lit on the rear deck, with the sauna behind.

Choose your dates

The Palmer Summit

Guests2 adults

Up to 16 guests, adults and children together; infants under 2 do not count.

Always at least 10% less than the lower of Airbnb or Vrbo for the same dates.

Good to knowCheck-in 4 PM, check-out 10 AM, up to 16 guests, no pets
Check-in
4 PM
Check-out
10 AM
Guests
Up to 16
Pets
No pets
Parties
No parties or events. Family and friend gatherings are welcome.
Smoking
Smoke-free home
Quiet hours
10 PM to 7 AM
Minimum nights
2 nights; most weekends 3. The calendar shows the minimum for each date.
Cleaning fee
Included in the price
Cancellation
More than 60 days before check-in: 95% refund. 31 to 60 days before check-in: 45% refund. 30 days or less before check-in: no refund. Refunds go back to the original form of payment. The 5% covers card and platform fees.

Payment is completed securely with Hostfully, our booking system, and the total there matches the one shown here.

Ask a questionAbout your dates or the house. We reply by email.

Dates help us answer about availability and price.

We hope you fill the table and stay up for one more movie. Laura and Michael

Questions guests ask

How many guests can stay at The Palmer Summit?

Up to 16 guests. Infants under 2 do not count toward the 16.

How many bedrooms and beds are there?

Six bedrooms and 11 beds: two kings, five queens and two sets of bunks.

How far is it to the ski slopes?

A three-minute drive. The water park is five minutes and James Madison University 25.

Is there a fireplace?

Yes, in the living room, with the 65-inch TV above it.

Can everyone eat together?

Yes. The dining room seats 16 at one table, with the mountains in the windows.

Can we bring our dog?

No. The Palmer Summit is a pet-free and smoke-free home.

Can we host a party?

No. The house is set up for family and friend gatherings, not parties or events. Quiet hours are 10 PM to 7 AM.

Is there EV charging?

Yes. A ChargePoint Level 2 charger with a J1772 connector. Some cars need an adapter.

How many cars can we park?

Room for five to seven cars.

Do you have baby gear?

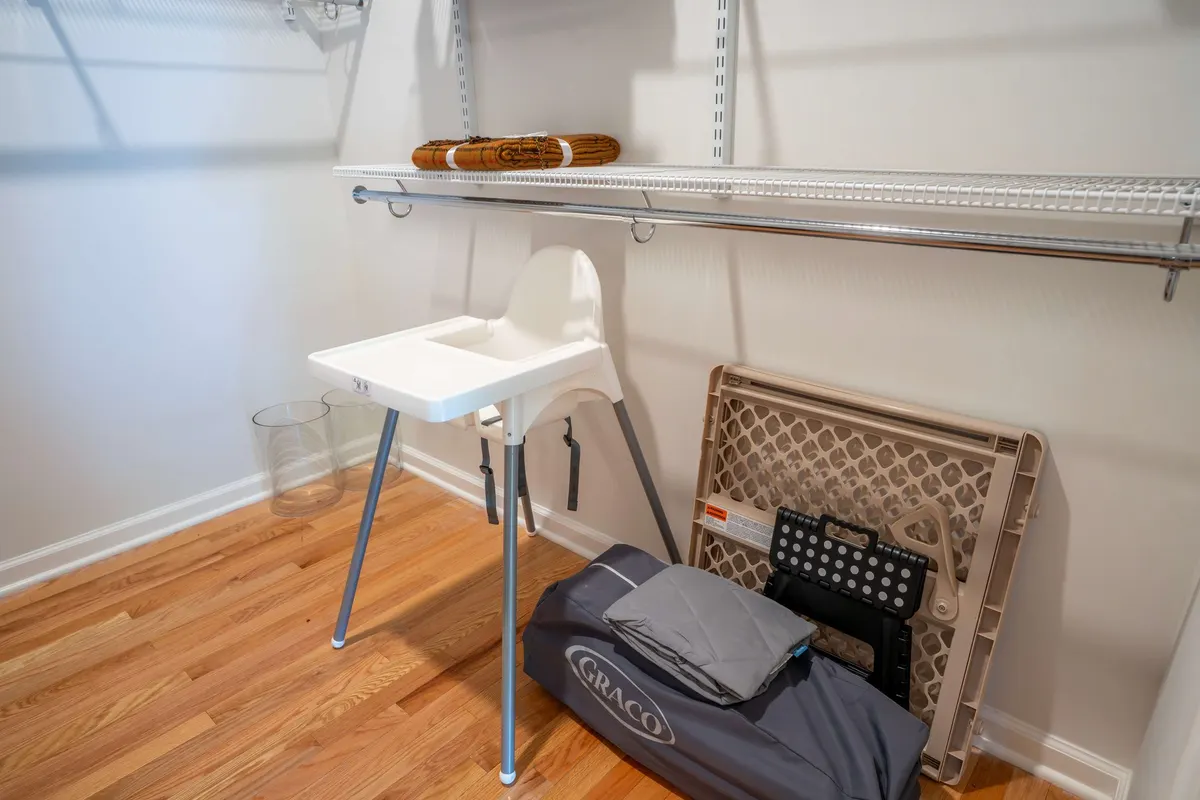
Yes. We keep a pack and play, a baby gate and a high chair at the house.

What time are check-in and check-out?

Check-in is from 4 PM and check-out is by 10 AM. Entry is self check-in with a smart lock.

The Palmer SummitCheck dates